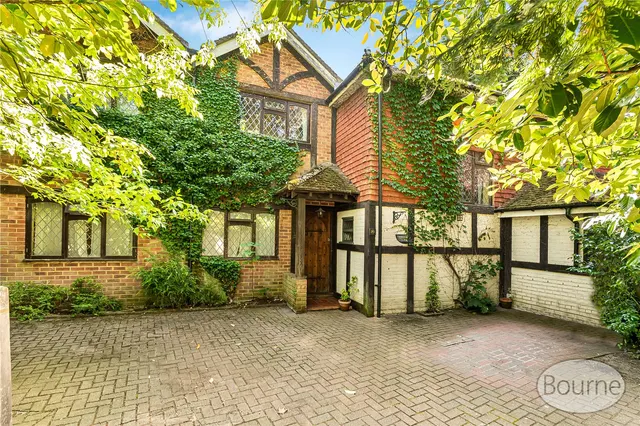
1/31
£1,250,000
Detached · 4 beds · 2 baths
Horseshoe Lane West, Guildford, GU1
0.1 miles away
Freehold

Added on 18/10/2026
Added on 18/10/2026
Specification:<br /><br />EXTERNAL<br />• Driveway finished in a beautiful charcoal Priora Herringbone block paviour<br />• Portuguese laurel hedging to both sides of the driveway<br />• A mix of close board fencing and Portuguese laurel hedging to internal boundaries<br />• External Lighting to patio areas and access drive<br />• Patio areas and pathways in Sorrento Stone Porcelain<br />• Fully landscaped gardens with turfed lawn and feature flower beds<br />• External water tap and electric points<br />• EV Charging point serving private driveway for each home<br />• Wildlife area with fruit orchard<br />• Bird & Bat Boxes integrated within the development<br />• Brick arch entrance with feature details to front porch<br />• A timber shed fitted with power and EV bike charger<br />• Visitor parking space with separate EV charging point<br /><br />GENERAL<br />• Brampton Chase Herringbone flooring to Hallway, Kitchen/Family/Dining area, Utility Room and WC<br />• Bespoke designed Oak feature staircase with carpet runner<br />• Polished chrome ironmongery<br />• White Windsor Deanta panelled door with glazed doors to the kitchen<br />• Moulded skirting and architraves<br />• Lano Cashmere Luxe carpet to all living areas<br />• Bespoke wardrobes from Life to the dressing rooms of the principal bedroom<br />• Wardrobes fitted in remaining bedrooms formed by two panelled interior doors with fitted shelving and hanging rail<br />• Construction stage inspections carried out by Build Zone offering a 10-year new home warranty upon completion<br /><br />LIGHTING, HEATING & ELECTRICS<br />• Valiant Air Source Heat Pump to Oakhurst House & Mitsubishi Air Source Heat Pump to Clandon House & Hatchlands House with associated water cylinders<br />• High efficiency thermostatically controlled heating system via underfloor heating to the ground floor with radiators to first and second floor<br />• Mains pressure water to all taps<br />• PV solar panels<br />• Generous supply of power points<br />• TV and telephone points to all principal rooms and bedrooms<br />• Chrome light and power points throughout.<br />• Recessed down-lights throughout with LED lights<br />• Wiring for intruder alarm<br />• 5-amp lighting circuit to drawing room<br />• Wiring for Cat 5 & 6 to all rooms<br />• Full fibre broadband to each home<br /><br />KITCHEN & UTILITY ROOM<br />• Bespoke floor to ceiling tower, wall and base units from Crouch Design with Miele and Siemens fitted appliances including two single ovens, washing machine, tumble dryer, integrated dishwasher, microwave, integrated fridge, integrated freezer, Caple Wine Cooler, Bora induction hob, Quooker Boiling tap in the kitchen and Quooker Fusion tap in the utility room<br />• Task lighting over work surfaces<br />• Stone worktops and splashbacks<br />• Pantry cupboard with spice rack and internal lighting<br />• Hand Painted furniture throughout<br /><br />BATHROOMS & EN-SUITES<br />• Beautiful range of Porcelanosa tiles to all bathrooms and en-suites with feature walls<br />• White sanitary ware from the Villeroy & Boch range with Geberit flush plates<br />• Dansani & Armera Vanity units with stone worktops and ample storage to all bathrooms, en-suites and WC’s<br />• Hansgrohe thermostatic showers to all en-suites and bathrooms<br />• Large Walk-in shower enclosures to all en-suites and bathrooms<br />• Dansani lit mirrors to all master suites and en-suites on the ground and first floor<br />• Heated chrome ladder towel rails to bathrooms, en-suites and WC’s<br />• Shaver point to bathrooms and en-suites<br />• Comfort lights under vanity unit in all master bedrooms and WC’s<br />• D-Shaped Carron back to wall bath with floor mounted bath mixer to master en-suites and bathrooms<br /><br />DECORATIVE FINISHES<br />• Satin woodwork with emulsion painted walls and smooth white ceilings throughout<br />• French polished staircase with carpet runner<br />• Decorative coving to all rooms on the ground floor<br /><br />SECURITY & SAFETY<br />• Mains fed smoke detectors with battery back up<br />• Secure by design UPVC, triple glazed, leaded light windows<br />• Secure by design aluminium bi-fold doors<br />• Secure by design front doors<br />• Ventilation system to Kitchen, Utility, WC, En-suites and Bathroom
The agent hasn't said which band this home is in; you can look it up on GOV.UK. In Guildford, 2026/27 bills run from £1,698 a year in band A to £5,095 in band H.
Figures from MHCLG (Open Government Licence v3): the average bill for each band across Guildford, including the typical parish precept, so a parish's own bill can differ a little. Discounts lower the bill, such as 25% off for an adult living alone.
Priced above 65% of the 5+ bed houses for sale nearby right now.
Compared with 48 5+ bed houses for sale within 3 miles, on the market now or already under offer. The range is the middle 80% of their asking prices. Sold prices are HM Land Registry sales in GU1 over the last 24 months, per square foot of EPC floor area. All sold £/sq ft in GU1 →
Horseshoe Lane West, Guildford, GU1
A £1,525,000 mortgage. Most lenders would want a household income of about £339,000 to support it.
A guide only, for a capital repayment mortgage. The rate you are offered and what you can borrow depend on your circumstances and a full application with a lender or broker. Your home may be repossessed if you do not keep up repayments on your mortgage.
HM Land Registry sales nearby. Floor areas from Energy Performance Certificates where matched.
| Address | Type | Sold | Size | Size | £/sq ft | Price |
|---|---|---|---|---|---|---|
| 23, Horseshoe Lane West Detached | Detached | Jun 2021 | 1,528 sq ft £661/sq ft | 1,528 sq ft | £661 | £1,010,000 |
| 34, Horseshoe Lane West Detached | Detached | Jan 2021 | 2,250 sq ft £458/sq ft | 2,250 sq ft | £458 | £1,030,000 |
| 33, Horseshoe Lane West Detached | Detached | Oct 2016 | 1,163 sq ft £538/sq ft | 1,163 sq ft | £538 | £625,000 |
| 31, Horseshoe Lane West Detached | Detached | Aug 2011 | 1,981 sq ft £305/sq ft | 1,981 sq ft | £305 | £605,000 |
| 27a, Horseshoe Lane West Detached | Detached | Mar 2009 | 980 sq ft £370/sq ft | 980 sq ft | £370 | £362,500 |
| 29, Horseshoe Lane West Detached | Detached | Sept 2001 | n/a | n/a | n/a | £395,000 |
| 25, Horseshoe Lane West Detached | Detached | Apr 2001 | 2,088 sq ft £192/sq ft | 2,088 sq ft | £192 | £400,000 |
| 36, Horseshoe Lane West Detached | Detached | Jun 2000 | n/a | n/a | n/a | £400,000 |
The neighbourhood around this property.


