1/8
£290,000
2 beds · 1 bath
Avonvale Place, Batheaston, Bath
0.05 miles
away
Freehold
Added on 16/09/2026 William H. Brown
Added on 16/09/2026
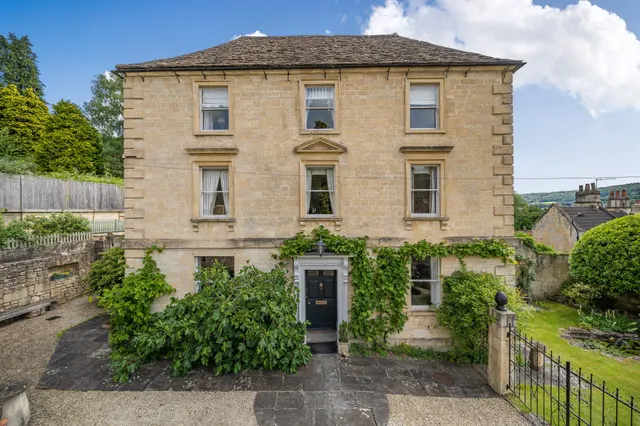
A contemporary detached 4 bedroom village home in Batheaston, near Bath, featuring vaulted living spaces and sweeping valley views. Set just outside Bath in the popular village of Batheaston with wide valley views, this newly built energy efficient 4 bedroom home offers contemporary design, generous proportions and a calm, refined aesthetic. A striking full height glazed atrium introduces the house, filling both floors with natural light and creating an immediate sense of space.
£622 per sq ft, above the middle of recent sales in BA1 (£340–£636, 10th–90th percentile, 1,174 sales over 24 months).
Lowest and highest are the 10th and 90th percentiles of 1,174 homes sold in BA1 over the last 24 months. This home's figure uses its asking price. All sold £/sq ft in BA1 →
4, The Villa - Avondale, High Street, Batheaston, Bath, BA1 7DW
HM Land Registry sales in BA1 7DW. Floor areas from Energy Performance Certificates where matched.
| Address | Type | Sold | Size | Size | £/sq ft | Price |
|---|---|---|---|---|---|---|
| 161, High Street Terraced | Terraced | Oct 2021 | 850 sq ft £376/sq ft | 850 sq ft | £376 | £320,000 |
| 155, High Street Semi-detached | Semi-detached | Sept 2020 | 1,550 sq ft £503/sq ft | 1,550 sq ft | £503 | £780,000 |
| 165, High Street Terraced | Terraced | Mar 2019 | — | — | — | £800,000 |
| 169, High Street Semi-detached | Semi-detached | Nov 2016 | 1,195 sq ft £329/sq ft | 1,195 sq ft | £329 | £393,000 |
| 159, High Street Terraced | Terraced | Mar 2016 | 775 sq ft £323/sq ft | 775 sq ft | £323 | £250,000 |
| 161, High Street Terraced | Terraced | Mar 2014 | 850 sq ft £268/sq ft | 850 sq ft | £268 | £227,500 |
| 155, High Street Semi-detached | Semi-detached | Jul 2007 | 1,550 sq ft £190/sq ft | 1,550 sq ft | £190 | £295,000 |
| 169, High Street Semi-detached | Semi-detached | Oct 2006 | 1,195 sq ft £244/sq ft | 1,195 sq ft | £244 | £292,000 |
The neighbourhood around this property.