1/9
£120,000
Flat · 2 beds · 676 sq ft
Victoria Drive, PO21
0.04 miles away
Leasehold

Added on 27/09/2026
Added on 27/09/2026
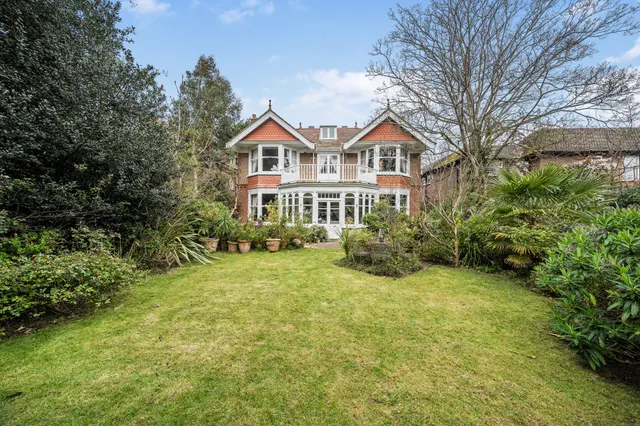
This exceptional four/five bedroom detached house presents an outstanding opportunity to acquire a beautifully modernised family home that seamlessly blends classic Edwardian charm with contemporary luxury.
The property’s spacious layout is thoughtfully designed to accommodate both family life and entertaining, offering four to five double bedrooms that provide generous space for all members of the household. The principal suite is a true retreat, featuring a stylish en-suite bathroom and a dedicated dressing room, creating a private sanctuary within the home. The additional bedrooms are equally well-proportioned, complemented by a family bathroom with a separate shower, ensuring comfort and convenience for residents and guests alike.
Elfin Grove, Bognor Regis, PO21
A £810,000 mortgage. Most lenders would want a household income of about £180,000 to support it.
A guide only, for a capital repayment mortgage. The rate you are offered and what you can borrow depend on your circumstances and a full application with a lender or broker. Your home may be repossessed if you do not keep up repayments on your mortgage.
The neighbourhood around this property.