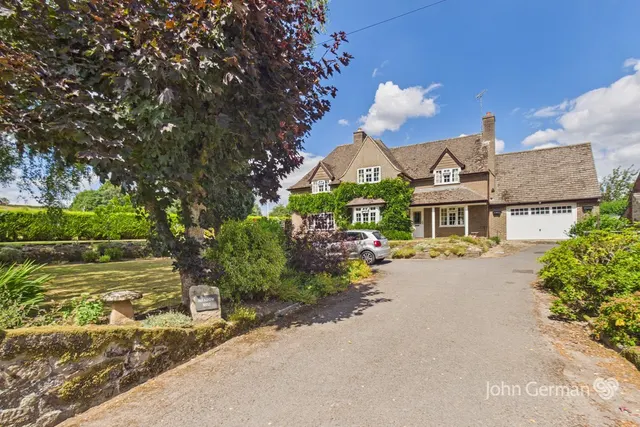
5 bed property for sale Hall Lane, Wootton, DE6
Added on 25/10/2026
- Bedrooms
- 5
- Bathrooms
- 2
- Size
- £269 per sq ft
- Tenure
- Ask agent
Key features
- Individual detached five-bedroom stone-built country residence
- Sought-after hamlet location in Wootton near Ashbourne & the Peak District
- Approximate gross internal area of 1,950sq.ft.
- Standing within mature gardens and grounds of approximately 0.22 acres
- Bespoke in-frame kitchen with granite worktops and Rangemaster cooker
- Characterful sitting room with exposed beam ceiling and multi-fuel burner
- Spacious driveway, single garage and enclosed mature gardens with woodland area
- Glorious far-reaching countryside views from the property and gardens
- EPC rating D
- Estimated highest broadband speeds available via Ofcom are 11mb standard & 1,800mb ultrafast
- Attractive Garden
- Character Features
- Conservatory
- Countryside Views
- Double Glazing
- Driveway For Ample Parking
- Ensuite
- Log Burning Stove
- Oil Heating
- Village Location
About this property
BENNET SAMWAYS are delighted to offer for sale this individual detached five-bedroom stone-built country residence extending to approximately 1,950sq.ft, standing within mature gardens and grounds of around 0.22 acres with glorious far-reaching rural views towards the surrounding countryside and Peak District National Park.
Floorplan
Council tax
Band FProperty timeline
- ListedOctober 2026 £525,000
5 beds · 2 baths · this listing
Past sales can't be shown: the agent hasn't given the house number.
Location
Hall Lane, Wootton, DE6
Mortgage and stamp duty
A £472,000 mortgage. Most lenders would want a household income of about £105,000 to support it.
A guide only, for a capital repayment mortgage. The rate you are offered and what you can borrow depend on your circumstances and a full application with a lender or broker. Your home may be repossessed if you do not keep up repayments on your mortgage.
Area insights
The neighbourhood around this property.