1/8
£325,000
4 beds · 2 baths
Greatwich Way, Kidderminster
0.2 miles
away
Freehold
Added on 31/08/2026 Walton and Hipkiss Estate Agents Hagley
Added on 16/09/2026
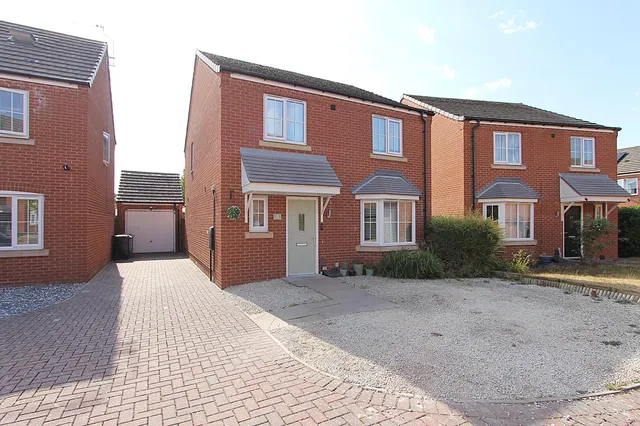
*** EXTENDED DETACHED FAMILY HOME *** TWO STOREY EXTENSION (FOUR DOUBLE BEDROOMS) *** GAS RADIATOR HEATING (DOWN STAIRS WITH "HEATMISER" 4 ZONE UNDERFLOOR HEATING *** DOUBLE GLAZING *** NO UPWARD CHAIN *** CANAL SIDE DEVELOPMENT *** CLOSE TO TOWN CENTRE *** INTERNAL VIEWING ADVISED! *** The spacious accommodation comprises, entrance hall, lounge, open plan kitchen/living/dining room, study, utility lobby and cloakroom/wc to the ground floor. The first floor comprises four double bedrooms (master en-suite shower room/WC) and the large family bathroom/wc.
Alder Avenue, Kidderminster, DY10 2LD
A £382,000 mortgage. Most lenders would want a household income of about £85,000 to support it.
A guide only, for a capital repayment mortgage. The rate you are offered and what you can borrow depend on your circumstances and a full application with a lender or broker. Your home may be repossessed if you do not keep up repayments on your mortgage.
HM Land Registry sales in DY10 2LD. Floor areas from Energy Performance Certificates where matched.
| Address | Type | Sold | Size | Size | £/sq ft | Price |
|---|---|---|---|---|---|---|
| 3, Alder Avenue Detached | Detached | Jul 2026 | 1,378 sq ft £245/sq ft | 1,378 sq ft | £245 | £337,500 |
| 1, Alder Avenue Detached | Detached | Jun 2026 | 1,378 sq ft £254/sq ft | 1,378 sq ft | £254 | £350,000 |
| 15, Alder Avenue Detached | Detached | Jul 2025 | 1,798 sq ft £264/sq ft | 1,798 sq ft | £264 | £475,000 |
| 14, Alder Avenue Terraced | Terraced | Apr 2024 | 700 sq ft £275/sq ft | 700 sq ft | £275 | £192,500 |
| 2, Alder Avenue Detached | Detached | Aug 2019 | 1,819 sq ft £201/sq ft | 1,819 sq ft | £201 | £365,000 |
| 3, Alder Avenue Detached | Detached | Jun 2017 | 1,378 sq ft £185/sq ft | 1,378 sq ft | £185 | £255,000 |
| 12, Alder Avenue Semi-detached | Semi-detached | Nov 2016 | 1,130 sq ft £164/sq ft | 1,130 sq ft | £164 | £185,000 |
| 7, Alder Avenue Detached | Detached | Oct 2014 | — | — | — | £208,000 |
The neighbourhood around this property.


