1/23
£450,000
Terraced · 4 beds · 3 baths · 1,431 sq ft
Francis Avenue, Aylesbury, HP21
0.02 miles away
Freehold

Added on 09/10/2026
Added on 09/10/2026
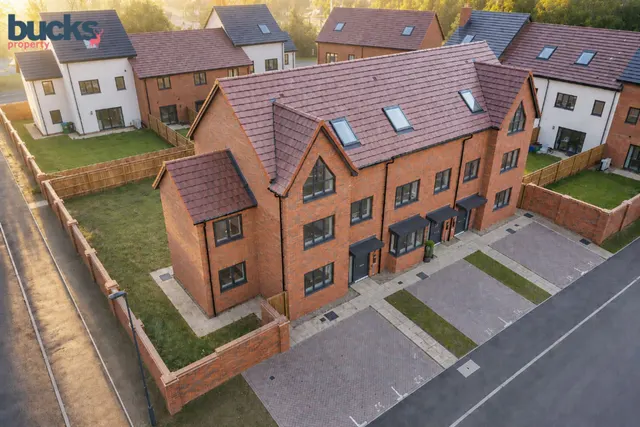
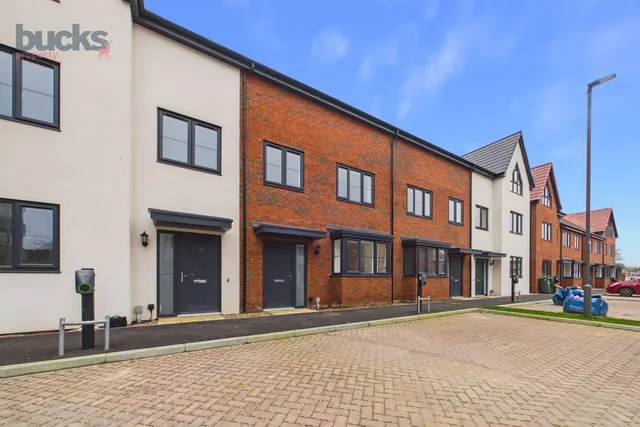
Property Description: This elegantly crafted four-bedroom, three-storey townhouse offers 1,433 sq. ft. of light‑filled, contemporary living.
The ground floor is centred around an open‑plan kitchen and dining area, featuring sleek finishes and double doors that open onto a private garden—perfect for family meals, relaxed mornings, or entertaining outdoors. A separate living room provides a warm, inviting retreat, complemented by a guest WC and utility space for daily convenience.
Cheaper than 70% of the 4-bed houses for sale nearby right now.
Compared with 73 4-bed houses for sale within 3 miles, on the market now or already under offer. The range is the middle 80% of their asking prices. Sold prices are HM Land Registry sales in HP21 over the last 24 months, per square foot of EPC floor area.
Sanders Lane, Aylesbury, HP21
This home is in Eighth Avenue. See the scheme's facilities, developer and other homes there.
Eighth Avenue
Ferndee · Aylesbury
View development
A £405,000 mortgage. Most lenders would want a household income of about £90,000 to support it.
A guide only, for a capital repayment mortgage. The rate you are offered and what you can borrow depend on your circumstances and a full application with a lender or broker. Your home may be repossessed if you do not keep up repayments on your mortgage.
HM Land Registry sales nearby. Floor areas from Energy Performance Certificates where matched.
| Address | Type | Sold | Size | Size | £/sq ft | Price |
|---|---|---|---|---|---|---|
| 12, Sanders Lane Terraced · new build | Terraced · new build | Oct 2025 | 947 sq ft £391/sq ft | 947 sq ft | £391 | £370,000 |
| 16, Sanders Lane Semi-detached · new build | Semi-detached · new build | Sept 2025 | 1,399 sq ft £318/sq ft | 1,399 sq ft | £318 | £445,000 |
| 20, Sanders Lane Terraced · new build | Terraced · new build | Sept 2025 | 753 sq ft £431/sq ft | 753 sq ft | £431 | £325,000 |
The neighbourhood around this property.