1/23
£289,000
Cottage · 3 beds · 1 bath · 963 sq ft
Green Head Road, Keighley, BD20
0.06 miles away
Freehold

Added on 25/09/2026
Added on 25/09/2026
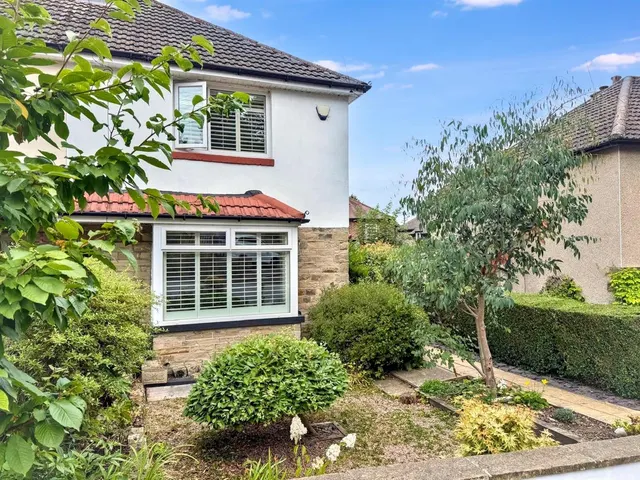
We are pleased to present this two-bedroom semi-detached house for sale in Keighley, offering a well-presented home in a convenient residential setting. The ground floor provides a bright reception room with neutral décor, fitted carpet and a feature log burning fireplace with exposed brick and stone mantle, creating a comfortable main living space. To the rear, the modern kitchen diner is fitted with matching units, wood-effect worktops and a range cooker, with herringbone-style vinyl flooring adding a contemporary finish. Glazed double doors open directly onto the rear patio, giving an easy flow between indoor and outdoor areas.
This home is in band B, which costs £1,836 a year in Bradford for 2026/27.
Figures from MHCLG (Open Government Licence v3): the average bill for each band across Bradford, including the typical parish precept, so a parish's own bill can differ a little. Discounts lower the bill, such as 25% off for an adult living alone. Check a home's band on GOV.UK.
Cheaper than 53% of the 2-bed houses for sale nearby right now.
Compared with 45 2-bed houses for sale within 2.9 miles, on the market now or already under offer. The range is the middle 80% of their asking prices.
Utley, Keighley, BD20
A £157,000 mortgage. Most lenders would want a household income of about £35,000 to support it.
A guide only, for a capital repayment mortgage. The rate you are offered and what you can borrow depend on your circumstances and a full application with a lender or broker. Your home may be repossessed if you do not keep up repayments on your mortgage.
HM Land Registry sales nearby. Floor areas from Energy Performance Certificates where matched.
| Address | Type | Sold | Size | Size | £/sq ft | Price |
|---|---|---|---|---|---|---|
| The Laurels, Birchwood Road Semi-detached | Semi-detached | Apr 2025 | n/a | n/a | n/a | £105,000 |
| 32, Birchwood Road Semi-detached | Semi-detached | Feb 2025 | 775 sq ft £258/sq ft | 775 sq ft | £258 | £200,000 |
| 18, Birchwood Road Detached | Detached | Nov 2024 | 1,173 sq ft £224/sq ft | 1,173 sq ft | £224 | £262,500 |
| 16, Birchwood Road Semi-detached | Semi-detached | Mar 2024 | 861 sq ft £160/sq ft | 861 sq ft | £160 | £138,000 |
| 34, Birchwood Road Semi-detached | Semi-detached | Jan 2024 | 710 sq ft £230/sq ft | 710 sq ft | £230 | £163,500 |
| 7, Birchwood Road Semi-detached | Semi-detached | May 2023 | 1,389 sq ft £223/sq ft | 1,389 sq ft | £223 | £310,000 |
| 29, Birchwood Road Semi-detached | Semi-detached | Aug 2021 | 721 sq ft £139/sq ft | 721 sq ft | £139 | £100,000 |
| Nordene, 5, Birchwood Road Semi-detached | Semi-detached | Mar 2021 | 872 sq ft £157/sq ft | 872 sq ft | £157 | £136,500 |
The neighbourhood around this property.