1/18
£635,000
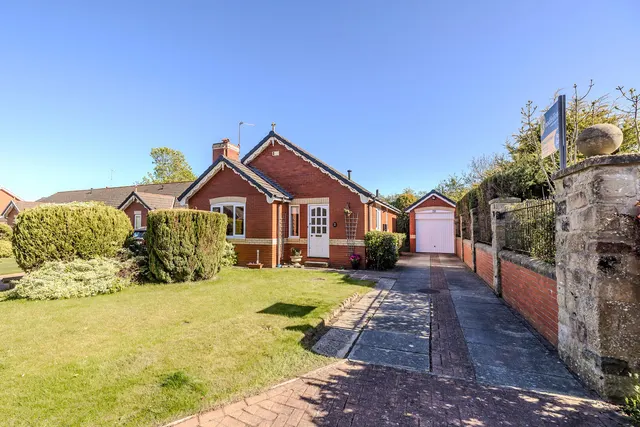
Bungalow · 4 beds · 3 baths · 2,309 sq ft
Longmeadows, Ponteland, NE20
0.09 miles away
Freehold

Added on 31/08/2026
Added on 31/08/2026
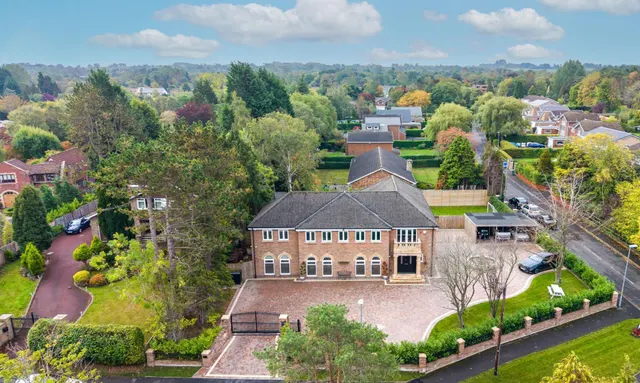
A magnificent and well presented five-bedroom detached house, situated in this prestigious cul de sac with private South-facing rear garden. The current owners have extensively updated the property including a new roof, doors and windows. The welcoming entrance hall opens to a stunning reception hall with stairs rising to a gallery landing. The impressive Kitchen/Breakfast Room is fitted with a superb range of cabinets, solid worktops and high quality appliances, complemented by a walk-in shelved pantry and utility room with external door.
5 beds · 4 baths · this listing
The Drey, Darras Hall, NE20
A £1,350,000 mortgage. Most lenders would want a household income of about £300,000 to support it.
A guide only, for a capital repayment mortgage. The rate you are offered and what you can borrow depend on your circumstances and a full application with a lender or broker. Your home may be repossessed if you do not keep up repayments on your mortgage.
The neighbourhood around this property.