1/8
£240,000
3 beds · 1 bath
Hoyland Road, Wakefield
0.2 miles
away
Freehold
Added on 16/09/2026 William H. Brown
Added on 16/09/2026
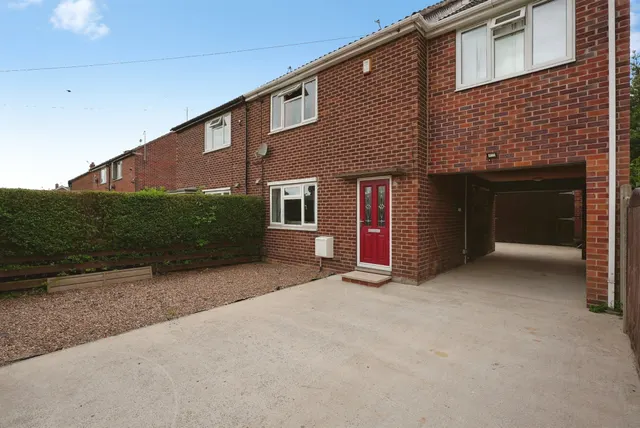
Martin & Co - Wakefield are pleased to offer to the sales market this three bedroom semi detached house situated within a popular location in the village of Crigglestone within close proximity to local shops, schools and transport facilities. Briefly comprising of entrance hall, Lounge, Kitchen/Diner, to the first floor are 2 good sized double bedrooms, a single bedroom and a combined shower room/WC. In addition there is gas central heating radiator with Worcester combination boiler, PVCu double glazing, ample fitted wardrobes and drawers to main bedroom, enclosed established lawned garden to the front, established lawned garden with paved patio and a timber garden shed to the rear.
Kettlethorpe, Wakefield, WF2 7NL
A £161,950 mortgage. Most lenders would want a household income of about £36,000 to support it.
A guide only, for a capital repayment mortgage. The rate you are offered and what you can borrow depend on your circumstances and a full application with a lender or broker. Your home may be repossessed if you do not keep up repayments on your mortgage.
HM Land Registry sales in WF2 7NL. Floor areas from Energy Performance Certificates where matched.
| Address | Type | Sold | Size | Size | £/sq ft | Price |
|---|---|---|---|---|---|---|
| 107, Standbridge Lane Semi-detached | Semi-detached | Aug 2015 | 883 sq ft £127/sq ft | 883 sq ft | £127 | £112,000 |
| 135, Standbridge Lane Semi-detached | Semi-detached | Dec 2013 | — | — | — | £60,000 |
| 105, Standbridge Lane Semi-detached | Semi-detached | Oct 2003 | — | — | — | £75,000 |
| 107, Standbridge Lane Semi-detached | Semi-detached | Jun 2001 | 883 sq ft | 883 sq ft | — | £40,250 |
| 115, Standbridge Lane Semi-detached | Semi-detached | Jul 1999 | 883 sq ft | 883 sq ft | — | £36,250 |
The neighbourhood around this property.



