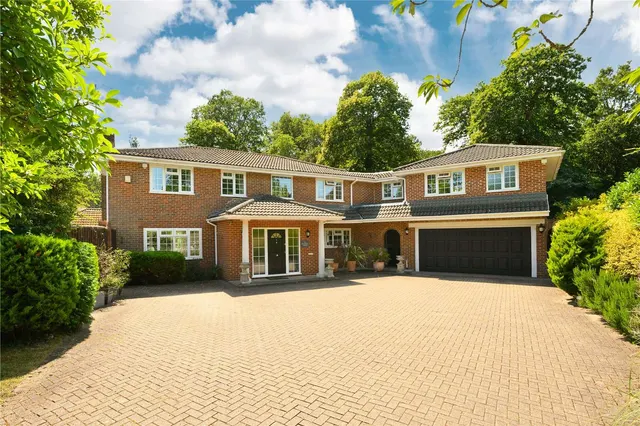
1/8
£2,350,000
4 beds · 2 baths · 2,638 sq ft
Albury Road, Hersham, Walton-on-Thames, Surrey, KT12
0.13 miles
away
Freehold
Added today John D Wood & Co
Added today
Designed by Caroline Cust Architecture and extending to almost 9,400 sq ft, this award-winning six-bedroom house sits within the prestigious Burwood Park private estate. Every aspect of the property has been conceived around modern family life and entertaining, from its spectacular reception spaces and bespoke interiors to the landscaped gardens by Chelsea Gold Medal-winning designer Luciano Giubbilei. A dramatic double-height entrance hall immediately establishes the scale of the house, where floor-to-ceiling glazing frames the sculptural curved staircase.
£773 per sq ft, above 9 in 10 recent sales in KT12 (£418–£704, 10th–90th percentile, 1,051 sales over 24 months).
Lowest and highest are the 10th and 90th percentiles of 1,051 homes sold in KT12 over the last 24 months. This home's figure uses its asking price. All sold £/sq ft in KT12 →
Burwood Park, Walton on Thames, Surrey, KT12 5DS
A £6,525,000 mortgage. Most lenders would want a household income of about £1,450,000 to support it.
A guide only, for a capital repayment mortgage. The rate you are offered and what you can borrow depend on your circumstances and a full application with a lender or broker. Your home may be repossessed if you do not keep up repayments on your mortgage.
HM Land Registry sales in KT12 5DS. Floor areas from Energy Performance Certificates where matched.
| Address | Type | Sold | Size | Size | £/sq ft | Price |
|---|---|---|---|---|---|---|
| 9, Eriswell Crescent Detached | Detached | Nov 2025 | 4,672 sq ft £535/sq ft | 4,672 sq ft | £535 | £2,500,000 |
| 5, Eriswell Crescent Detached | Detached | Sept 2025 | 3,283 sq ft £693/sq ft | 3,283 sq ft | £693 | £2,275,000 |
| 5, Eriswell Crescent Detached | Detached | Nov 2022 | 3,283 sq ft £807/sq ft | 3,283 sq ft | £807 | £2,650,000 |
| 6, Eriswell Crescent Detached | Detached | Jul 2022 | 3,918 sq ft £715/sq ft | 3,918 sq ft | £715 | £2,800,000 |
| 14, Eriswell Crescent Detached | Detached | Oct 2021 | 6,835 sq ft £543/sq ft | 6,835 sq ft | £543 | £3,712,881 |
| 2, Eriswell Crescent Detached | Detached | Sept 2021 | 7,104 sq ft £352/sq ft | 7,104 sq ft | £352 | £2,500,000 |
| 2, Eriswell Crescent Detached | Detached | Oct 2019 | 7,104 sq ft £274/sq ft | 7,104 sq ft | £274 | £1,950,000 |
| 11, Eriswell Crescent Detached | Detached | Nov 2018 | 7,395 sq ft £609/sq ft | 7,395 sq ft | £609 | £4,500,000 |
The neighbourhood around this property.