1/23
£700,000
Detached · 4 beds · 1 bath · 1,475 sq ft
Bullocks Farm Lane, Wheeler End, HP14
0.05 miles away
Freehold

Reduced on 08/10/2026
Reduced on 08/10/2026
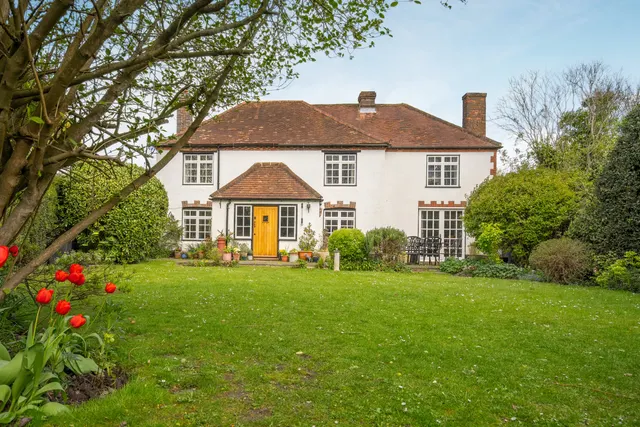
Believed to date back to the late 18th century, this delightful, detached home blends period charm with practical family living. Full of character, it retains many original features, including exposed timber beams and striking fireplaces that add warmth and atmosphere throughout.
The ground floor offers a large entrance porch leading into three inviting reception rooms, each with its own fireplace. The elegant sitting room opens directly onto the garden via French doors, while the central, dual-aspect living room is perfect for cost evenings, with a large feature fireplace at its heart.
Priced around the middle of the 4-bed houses for sale nearby right now.
Compared with 25 4-bed houses for sale within 3 miles, on the market now or already under offer. The range is the middle 80% of their asking prices.
Bullocks Farm Lane, High Wycombe, HP14
In the Chilterns National Landscape, an Area of Outstanding Natural Beauty. Contains Natural England data © Natural England, Open Government Licence v3.
A £630,000 mortgage. Most lenders would want a household income of about £140,000 to support it.
A guide only, for a capital repayment mortgage. The rate you are offered and what you can borrow depend on your circumstances and a full application with a lender or broker. Your home may be repossessed if you do not keep up repayments on your mortgage.
The neighbourhood around this property.


