1/22
£390,000
Bungalow · 2 beds · 1 bath · 1,528 sq ft
Bucknell, SY7
0.18 miles away

Added on 01/09/2026
Added on 01/09/2026
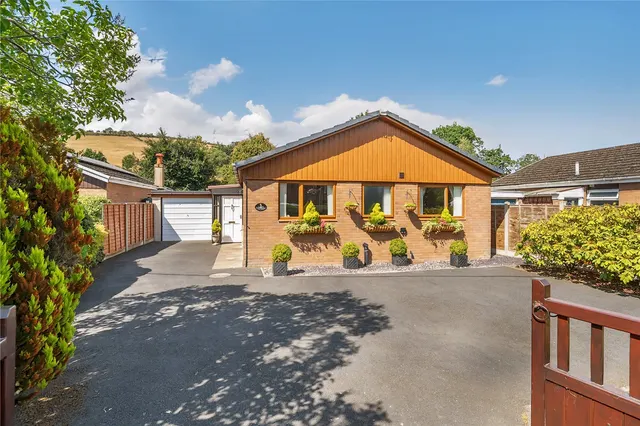
The property is approached from a quiet residential lane and the front of the property can be accessed via a flagged driveway suitable for two vehicles. A door leads into a useful porch ideal for coats and shoes. A further glazed wooden door leads into a characterful sitting room with a feature fireplace with a hearth housing a wood burner. This room is spacious and cosy and leads through to the kitchen where there is range of matching wall and base units, stainless steel sink and drainer and planned space for a washing machine. There is also planned space for a cooker. There is also a useful storage cupboard ideal for kitchen storage. A further glazed door leads through to a useful in a hallway, which, in turn, leads to the bathroom. From the inner hallway there is a door leading to the rear garden. The first floor comprises two good sized bedrooms with one bedroom leading through to the other. Outside the property there is a good sized driveway and seating area by the front door which is ideal for a table and chairs. The rear garden is accessed via steps and is private and secure. The garden is mostly laid to lawn with a range of mature bushes and shrubs. There is also a a private seating area and lovely rural outlook.
This home is in band B, which costs £1,829 a year in Powys for 2026/27.
Figures from the Welsh Government (Open Government Licence v3), including the typical community council precept. Discounts lower the bill, such as 25% off for an adult living alone. Check a home's band on GOV.UK.
2 beds · 1 bath · this listing
Past sales can't be shown: the agent hasn't given the house number.
£304 per sq ft, above the middle of recent sales in SY7 (£174–£344, 10th–90th percentile, 129 sales over 24 months).
Lowest and highest are the 10th and 90th percentiles of 129 homes sold in SY7 over the last 24 months. This home's figure uses its asking price.
Mill Cottages, Bucknell, SY7
In the Shropshire Hills National Landscape, an Area of Outstanding Natural Beauty. Contains Natural England data © Natural England, Open Government Licence v3.
A £177,000 mortgage. Most lenders would want a household income of about £40,000 to support it.
A guide only, for a capital repayment mortgage. The rate you are offered and what you can borrow depend on your circumstances and a full application with a lender or broker. Your home may be repossessed if you do not keep up repayments on your mortgage.
HM Land Registry sales nearby. Floor areas from Energy Performance Certificates where matched.
| Address | Type | Sold | Size | Size | £/sq ft | Price |
|---|---|---|---|---|---|---|
| 3, Mill Cottages Semi-detached | Semi-detached | Nov 2025 | 581 sq ft £301/sq ft | 581 sq ft | £301 | £175,000 |
| 1, Mill Cottages Terraced | Terraced | Jul 2025 | 646 sq ft £279/sq ft | 646 sq ft | £279 | £180,000 |
| 2, Mill Cottages Terraced | Terraced | Sept 2021 | 603 sq ft £211/sq ft | 603 sq ft | £211 | £127,000 |
| 3, Mill Cottages Semi-detached | Semi-detached | May 2020 | 581 sq ft £220/sq ft | 581 sq ft | £220 | £128,000 |
| 1, Mill Cottages Terraced | Terraced | Jan 1997 | 646 sq ft | 646 sq ft | n/a | £25,000 |
| 3, Mill Cottages Semi-detached | Semi-detached | Jul 1995 | 581 sq ft £86/sq ft | 581 sq ft | £86 | £50,000 |
The neighbourhood around this property.