1/8
£650,000
5 beds · 4 baths · 2,341 sq ft
St Peters View, Sible Hedingham, Nr Halstead, Essex CO9 3PL
0.25 miles
away
Added yesterday eXp UK
Added yesterday
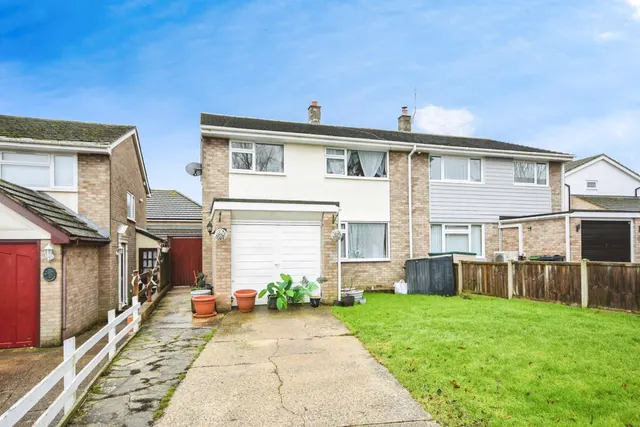
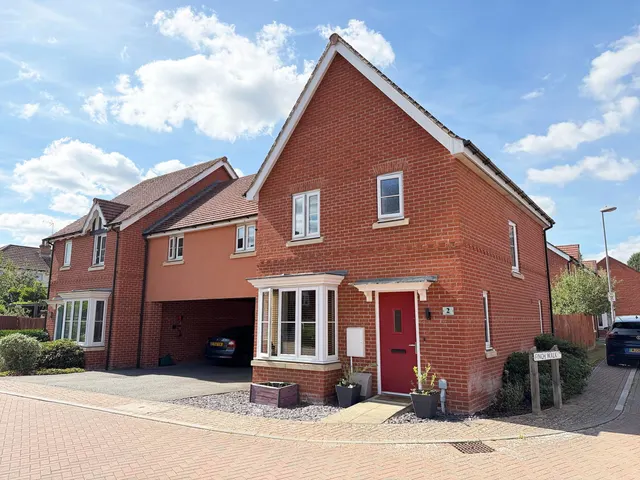
Quote Ref: DP0213 - Guide Price £365,000 to £375,000 Please quote this reference when requesting further details, because you are going to love this beautifully presented three/four-bedroom semi-detached home situated at the end of this popular cul-de-sac in Sible Hedingham. The property has really well extended ground floor accommodation with three potential reception rooms, a comparatively big driveway for 8 cars and a garage. This great family home is entered via a composite front door that leads you into the welcoming hallway with doorways leading to the living room and dining room, there is a staircase that climbs to the first floor with an understairs cupboard and there is a window with blinds to stay looking over the side aspect.
This home is rated band C, scoring 70 out of 100. The average British home is band D. Its certificate says it could reach band C (76) if the improvements it recommends were carried out.
Read from the certificate published with this listing, so it may not be the latest one. Check the government EPC register for the full certificate and its recommendations.
£336 per sq ft, below the middle of recent sales in CO9 (£255–£429, 10th–90th percentile, 689 sales over 24 months).
Lowest and highest are the 10th and 90th percentiles of 689 homes sold in CO9 over the last 24 months. This home's figure uses its asking price. All sold £/sq ft in CO9 →
Willow Dene, Sible Hedingham, Halstead, Essex CO9 3PH
A £328,000 mortgage. Most lenders would want a household income of about £73,000 to support it.
A guide only, for a capital repayment mortgage. The rate you are offered and what you can borrow depend on your circumstances and a full application with a lender or broker. Your home may be repossessed if you do not keep up repayments on your mortgage.
HM Land Registry sales in CO9 3PH. Floor areas from Energy Performance Certificates where matched.
| Address | Type | Sold | Size | Size | £/sq ft | Price |
|---|---|---|---|---|---|---|
| 10, Willow Dene Semi-detached | Semi-detached | Oct 2022 | 915 sq ft £355/sq ft | 915 sq ft | £355 | £325,000 |
| 14, Willow Dene Semi-detached | Semi-detached | Dec 2015 | 947 sq ft £141/sq ft | 947 sq ft | £141 | £133,333 |
| 8, Willow Dene Semi-detached | Semi-detached | Sept 2015 | 936 sq ft £223/sq ft | 936 sq ft | £223 | £209,000 |
| 3, Willow Dene Semi-detached | Semi-detached | Mar 2015 | 775 sq ft £219/sq ft | 775 sq ft | £219 | £170,000 |
| 2, Willow Dene Semi-detached | Semi-detached | May 2008 | — | — | — | £168,500 |
| 16, Willow Dene Semi-detached | Semi-detached | Nov 2006 | 1,141 sq ft £162/sq ft | 1,141 sq ft | £162 | £184,500 |
| 16, Willow Dene Semi-detached | Semi-detached | Mar 2005 | 1,141 sq ft £153/sq ft | 1,141 sq ft | £153 | £175,000 |
| 6, Willow Dene Semi-detached | Semi-detached | Oct 2003 | 958 sq ft £146/sq ft | 958 sq ft | £146 | £140,000 |
The neighbourhood around this property.