1/20
£499,000
Semi-detached · 4 beds · 1 bath · 1,723 sq ft
Spring Mews, Frodsham, WA6
0.04 miles away
Freehold
Added yesterday
Added yesterday
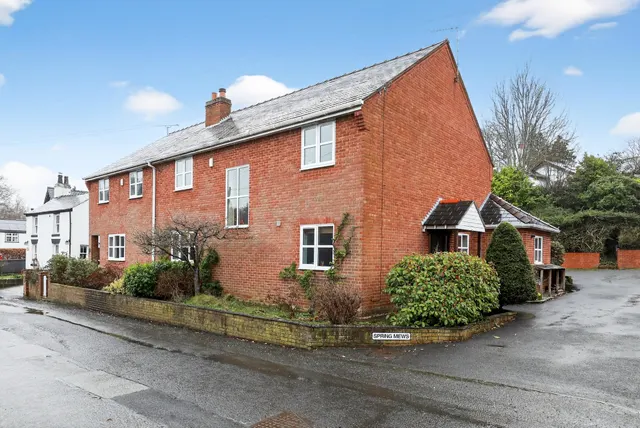
Dating back to 1836 and retaining much of its original character and charm, this attractive three-bedroom detached cottage has been thoughtfully reconstructed, offering the best of both worlds: period features and architectural character complemented by the comfort and practicality of modern living. Situated in the sought-after village of Kingsley, Frodsham, the property is approached from a country road via a private driveway, providing ample off-road parking for a considerable number of vehicles. Upon entering, you are welcomed into a generous reception room, currently used as a sociable sitting room.
The agent hasn't said which band this home is in; you can look it up on GOV.UK. In Cheshire West and Chester, 2026/27 bills run from £1,678 a year in band A to £5,035 in band H.
Figures from MHCLG (Open Government Licence v3): the average bill for each band across Cheshire West and Chester, including the typical parish precept, so a parish's own bill can differ a little. Discounts lower the bill, such as 25% off for an adult living alone.
3 beds · 3 baths · this listing
About £396 per sq ft, above 9 in 10 recent sales in WA6 (£189–£381, 10th–90th percentile, 452 sales over 24 months).
Lowest and highest are the 10th and 90th percentiles of 452 homes sold in WA6 over the last 24 months. This home's figure uses its asking price and a floor area matched from the EPC register, so it is approximate.
Hurst Cottage The Hurst, Frodsham, WA6
A £517,000 mortgage. Most lenders would want a household income of about £115,000 to support it.
A guide only, for a capital repayment mortgage. The rate you are offered and what you can borrow depend on your circumstances and a full application with a lender or broker. Your home may be repossessed if you do not keep up repayments on your mortgage.
HM Land Registry sales in WA6. Floor areas from Energy Performance Certificates where matched.
| Address | Type | Sold | Size | Size | £/sq ft | Price |
|---|---|---|---|---|---|---|
| 18, Mere House, Arbour Walk WA6 0FN Flat / maisonette | Flat / maisonette | Aug 2026 | 829 sq ft £169/sq ft | 829 sq ft | £169 | £140,000 |
| 57, Waterside Drive WA6 7NF Detached | Detached | Aug 2026 | 1,033 sq ft £334/sq ft | 1,033 sq ft | £334 | £345,000 |
| Stabekk, Hough Lane WA6 8JZ Detached | Detached | Aug 2026 | n/a | n/a | n/a | £430,000 |
| 61, Kingswood Park WA6 6EH Flat / maisonette | Flat / maisonette | Aug 2026 | 872 sq ft £189/sq ft | 872 sq ft | £189 | £165,000 |
| 21, Neston Close WA6 0FH Terraced | Terraced | Aug 2026 | 743 sq ft £310/sq ft | 743 sq ft | £310 | £230,000 |
| Greenfields, Primrose Lane WA6 9BS Semi-detached | Semi-detached | Aug 2026 | n/a | n/a | n/a | £400,000 |
| 12, Hillsboro Avenue WA6 7QY Semi-detached | Semi-detached | Jul 2026 | 1,023 sq ft £352/sq ft | 1,023 sq ft | £352 | £360,000 |
| 18, Rydal Grove WA6 0ET Semi-detached | Semi-detached | Jul 2026 | 1,023 sq ft £276/sq ft | 1,023 sq ft | £276 | £282,500 |
The neighbourhood around this property.


