1/9
£145,000
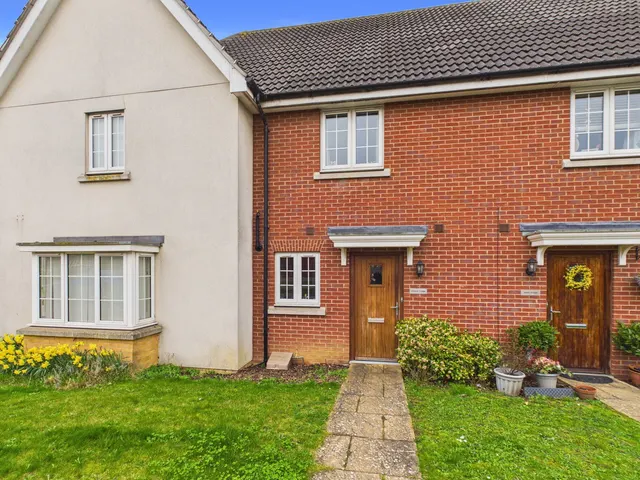
Flat · 2 beds · 2 baths · 642 sq ft
Pintail Road, Stowmarket, IP14
0.06 miles away
Leasehold

Reduced on 30/09/2026
Reduced on 30/09/2026
* From the agent's description. Check it with them before you rely on it.
Pinewood Grange is a development of 2, 3 and 4-bedroom new homes just one mile from the well-connected market town of Stowmarket. Boasting a historic shopping centre at its heart, Stowmarket is home to a unique blend of national and independent stores, pavement cafés and restaurants, as well as traditional markets, leisure centres, and a state-of-the art music venue. A selection of well-regarded local schools and excellent transport connections make Pinewood Grange an ideal setting for families and commuters alike.
The agent hasn't said which band this home is in; you can look it up on GOV.UK. In Mid Suffolk, 2026/27 bills run from £1,545 a year in band A to £4,634 in band H.
Figures from MHCLG (Open Government Licence v3): the average bill for each band across Mid Suffolk, including the typical parish precept, so a parish's own bill can differ a little. Discounts lower the bill, such as 25% off for an adult living alone.
£325 per sq ft, above the middle of recent sales in IP14 (£224–£366, 10th–90th percentile, 1,326 sales over 24 months).
Lowest and highest are the 10th and 90th percentiles of 1,326 homes sold in IP14 over the last 24 months. This home's figure uses its asking price.
Pinewood Grange, Stowmarket, IP14
This home is in Pinewood Grange. See the scheme's facilities, developer and other homes there.
Pinewood Grange
Bellway Homes · Stowmarket
View development
A £369,000 mortgage. Most lenders would want a household income of about £82,000 to support it.
A guide only, for a capital repayment mortgage. The rate you are offered and what you can borrow depend on your circumstances and a full application with a lender or broker. Your home may be repossessed if you do not keep up repayments on your mortgage.
HM Land Registry sales in IP14. Floor areas from Energy Performance Certificates where matched.
| Address | Type | Sold | Size | Size | £/sq ft | Price |
|---|---|---|---|---|---|---|
| 31, Melford Road IP14 2PR Semi-detached | Semi-detached | Aug 2026 | 377 sq ft £337/sq ft | 377 sq ft | £337 | £127,000 |
| 4, Wordsworth Road IP14 1TT Detached | Detached | Aug 2026 | 764 sq ft £406/sq ft | 764 sq ft | £406 | £310,000 |
| Mildmay Lodge, Pound Hill IP14 4LP Detached | Detached | Aug 2026 | n/a | n/a | n/a | £345,000 |
| 24, Peregrine Drive IP14 5GG Detached | Detached | Aug 2026 | 1,776 sq ft £242/sq ft | 1,776 sq ft | £242 | £430,000 |
| L'Ancresse, Mill Street IP14 5BL Detached | Detached | Aug 2026 | n/a | n/a | n/a | £340,000 |
| 35, Lindsey Way IP14 2RD Detached | Detached | Aug 2026 | 764 sq ft £353/sq ft | 764 sq ft | £353 | £270,000 |
| 27, Cardinalls Road IP14 5AA Terraced | Terraced | Aug 2026 | 969 sq ft £181/sq ft | 969 sq ft | £181 | £175,000 |
| 12, Stowmarket Road IP14 4EE Detached | Detached | Aug 2026 | 872 sq ft £401/sq ft | 872 sq ft | £401 | £350,000 |
The neighbourhood around this property.