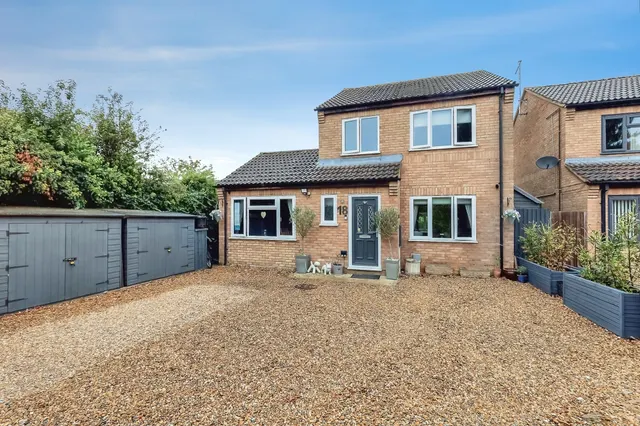
1/8
£470,000
5 beds · 2 baths
Tobias Grove, Stamford
0.07 miles
away
Freehold
Added on 16/09/2026 William H. Brown
Added on 16/09/2026
This spacious and versatile detached family home is located in a popular residential area, with excellent access to good schooling both primary and secondary, the A1 and local amenities whist also being within easy reach of the town centre. Offering well-presented and generous accommodation briefly comprising:- Entrance hall with cloakroom leading through to the lounge and dining room. The lounge has a feature fireplace and French doors out to the conservatory with opens out to the rear garden.
Primrose Way, Stamford, PE9 4BU
A £382,000 mortgage. Most lenders would want a household income of about £85,000 to support it.
A guide only, for a capital repayment mortgage. The rate you are offered and what you can borrow depend on your circumstances and a full application with a lender or broker. Your home may be repossessed if you do not keep up repayments on your mortgage.
HM Land Registry sales in PE9 4BU. Floor areas from Energy Performance Certificates where matched.
| Address | Type | Sold | Size | Size | £/sq ft | Price |
|---|---|---|---|---|---|---|
| 41, Primrose Way Detached | Detached | Jun 2026 | 786 sq ft £458/sq ft | 786 sq ft | £458 | £360,000 |
| 10, Primrose Way Semi-detached | Semi-detached | Apr 2026 | 797 sq ft £373/sq ft | 797 sq ft | £373 | £297,000 |
| 41, Primrose Way Detached | Detached | Feb 2025 | 786 sq ft £388/sq ft | 786 sq ft | £388 | £305,000 |
| 9, Primrose Way Semi-detached | Semi-detached | Dec 2024 | 775 sq ft £368/sq ft | 775 sq ft | £368 | £285,000 |
| 23, Primrose Way Detached | Detached | Mar 2024 | 818 sq ft £434/sq ft | 818 sq ft | £434 | £355,000 |
| 25, Primrose Way Detached | Detached | Feb 2023 | 904 sq ft £389/sq ft | 904 sq ft | £389 | £352,000 |
| 57, Primrose Way Detached | Detached | Nov 2022 | 797 sq ft £377/sq ft | 797 sq ft | £377 | £300,000 |
| 53, Primrose Way Detached | Detached | Oct 2021 | 807 sq ft £415/sq ft | 807 sq ft | £415 | £335,000 |
The neighbourhood around this property.