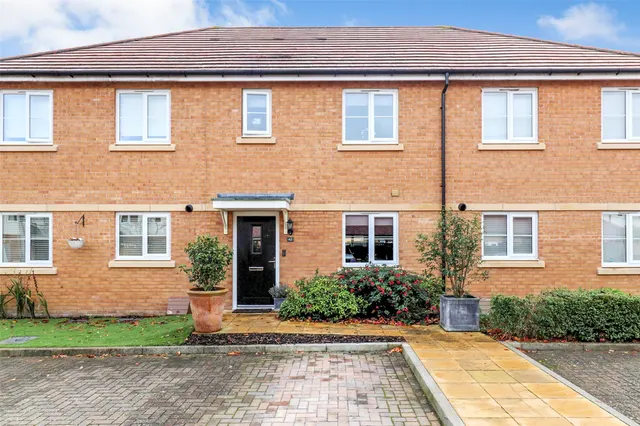
1/8
£450,000
3 beds · 2 baths · 854 sq ft
Copse Close, Fleet, Hampshire, GU51 1FA
0.06 miles
away
Freehold
Added on 31/08/2026 Mackenzie Smith Estate Agents Yateley
Added on 31/08/2026
This impressive and beautifully presented detached home is situated on the Elvetham Heath development and presents an impressive 2488 sq ft of flexible accommodation across 3 floors. The property was extended in 2016 with the addition of a stunning orangery.
The spacious entrance hall provides access to three of the four reception rooms, the living room providing views of the rear garden and a central fireplace. Of particular note is the stylish refitted kitchen with its extensive range of built-in appliances and a sociable breakfast bar. The kitchen flows beautifully through to the stunning orangery which provides a bright and spacious family area with bi-fold doors to the rear garden, further enhanced by a roof lantern. Both the kitchen and orangery benefit from underfloor heating. The utility room and a downstairs cloakroom complete the ground floor accommodation.
£384 per sq ft, below the middle of recent sales in GU51 (£301–£547, 10th–90th percentile, 803 sales over 24 months).
Lowest and highest are the 10th and 90th percentiles of 803 homes sold in GU51 over the last 24 months. This home's figure uses its asking price. All sold £/sq ft in GU51 →
Kintbury Close, Fleet, GU51 1AY
HM Land Registry sales in GU51 1AY. Floor areas from Energy Performance Certificates where matched.
| Address | Type | Sold | Size | Size | £/sq ft | Price |
|---|---|---|---|---|---|---|
| 6, Kintbury Close Detached | Detached | Jul 2026 | 2,486 sq ft £392/sq ft | 2,486 sq ft | £392 | £975,000 |
| 1, Kintbury Close Detached | Detached | Jul 2026 | 1,679 sq ft £465/sq ft | 1,679 sq ft | £465 | £780,000 |
| 7, Kintbury Close Detached | Detached | Jul 2025 | 1,711 sq ft £438/sq ft | 1,711 sq ft | £438 | £750,000 |
| 4, Kintbury Close Detached | Detached | Oct 2023 | 1,636 sq ft £489/sq ft | 1,636 sq ft | £489 | £800,000 |
| 2, Kintbury Close Detached | Detached | Aug 2018 | 2,250 sq ft £311/sq ft | 2,250 sq ft | £311 | £700,000 |
| 4, Kintbury Close Detached | Detached | Sept 2017 | 1,636 sq ft £354/sq ft | 1,636 sq ft | £354 | £580,000 |
| 1, Kintbury Close Detached | Detached | Sept 2016 | 1,679 sq ft £366/sq ft | 1,679 sq ft | £366 | £615,000 |
| 3, Kintbury Close Detached | Detached | Apr 2009 | — | — | — | £462,000 |
The neighbourhood around this property.


