1/8
£2,250,000
4 beds · 2 baths
Sion Road, Twickenham, TW1
0.02 miles
away
Freehold
Added yesterday Featherstone Leigh
Added yesterday
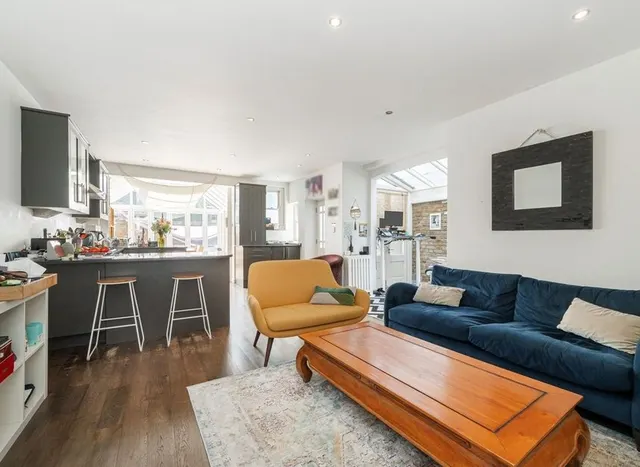
A rare opportunity: a detached three-bedroom bungalow of some 2,191 sq ft, arranged entirely over a single floor and set within a quarter-acre plot in a secluded backwater of historic Twickenham Riverside, moments from an idyllic stretch of the Thames and the 17th-century White Swan public house. Extended and comprehensively refurbished by the current owners, who remodelled it as a villa, the house delivers the kind of effortless lateral living that almost never appears in this location. A wide receiving hall opens to a generous reception room, a separate dining area, a study and three bedrooms, while at the heart of the home sits a considered cook's kitchen: granite worktops with matching granite cupboard knobs, a central island, quooker hot tap, a pull-down spice rack.
£1,369 per sq ft, above 9 in 10 recent sales in TW1 (£586–£1,067, 10th–90th percentile, 736 sales over 24 months).
Lowest and highest are the 10th and 90th percentiles of 736 homes sold in TW1 over the last 24 months. This home's figure uses its asking price. All sold £/sq ft in TW1 →
Ferry Road, Twickenham, TW1, TW1 3DW
A £2,700,000 mortgage. Most lenders would want a household income of about £600,000 to support it.
A guide only, for a capital repayment mortgage. The rate you are offered and what you can borrow depend on your circumstances and a full application with a lender or broker. Your home may be repossessed if you do not keep up repayments on your mortgage.
HM Land Registry sales in TW1 3DW. Floor areas from Energy Performance Certificates where matched.
| Address | Type | Sold | Size | Size | £/sq ft | Price |
|---|---|---|---|---|---|---|
| 7, Ferry Road Terraced | Terraced | Aug 2025 | 570 sq ft £1,166/sq ft | 570 sq ft | £1,166 | £665,000 |
| 13, Ferry Road Terraced | Terraced | May 2025 | 732 sq ft £1,093/sq ft | 732 sq ft | £1,093 | £800,000 |
| 19, Ferry Road Terraced | Terraced | May 2025 | 667 sq ft £1,195/sq ft | 667 sq ft | £1,195 | £797,500 |
| 1, Ferry Road Terraced | Terraced | May 2025 | 549 sq ft £1,239/sq ft | 549 sq ft | £1,239 | £680,000 |
| 23, Ferry Road Terraced | Terraced | Jun 2023 | 753 sq ft £1,155/sq ft | 753 sq ft | £1,155 | £870,000 |
| 21, Ferry Road Terraced | Terraced | Oct 2015 | 1,087 sq ft £736/sq ft | 1,087 sq ft | £736 | £800,000 |
| 1, Ferry Road Terraced | Terraced | Jul 2015 | 549 sq ft £1,020/sq ft | 549 sq ft | £1,020 | £560,000 |
| 19, Ferry Road Terraced | Terraced | Jul 2015 | 667 sq ft £1,004/sq ft | 667 sq ft | £1,004 | £669,950 |
The neighbourhood around this property.