1/13
Auction
£150,000
Land
Lynns Court, Bacup
0.08 miles away

Added on 27/09/2026
Added on 27/09/2026
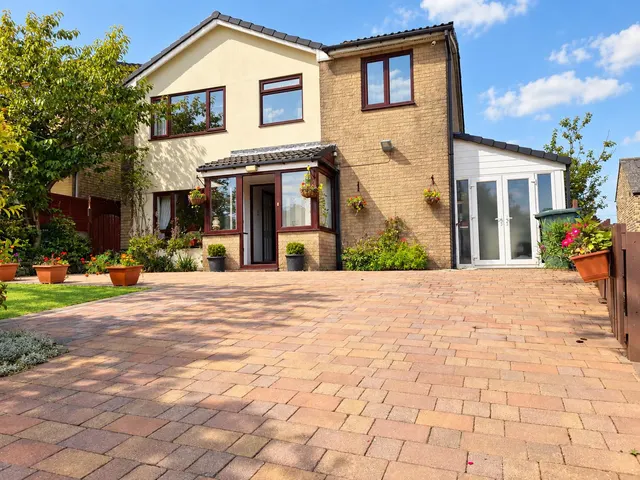
Presenting this fantastic family home on this incredibly generous plot offering driveways on each side, as well as stunning long, mature gardens. Featuring an attractive front garden, with a garage at the end of the first driveway, enter the property into a spacious and bright hallway with carpeted stairs to the first floor. take a door into the superb 225sqft lounge, sufficiently large for family gatherings with a modern wall-mounted fire and delightful garden views. Double doors open into the dining room with a pair of high-level windows keeping privacy whilst introducing natural light and there is a door into a further reception room, or en-suite bedroom four, as preferred. This flexible space has twin aspects 110sqft of double bedroom space and a door into a stylish three-piece shower room. The dining room is open plan with a large kitchen in excess of 150sqft and complemented by a utility room at the side, converted from a rear potion of the garage which remains and offers excellent secure storage. The kitchen has a breakfast bar and a collection of base and eye level, white cupboards with space for appliances and a charcoal roll-edge work surface. This light room is naturally illuminated by a large side window and rear, sliding patio doors that open onto the stunning gardens. Flat at the top there is a decked patio, lawn area and a quality summerhouse. The established gardens gently tumble down and just keep going offering bedding areas, further lawn gardens and a pond a quiet seating area at the bottom, sheltered amongst mature trees. The first floor boasts a further three, fairly evenly apportioned double bedrooms. Bedroom one is the largest at 130sqft and with front aspects, bedroom two is a 100sqft double bedroom with views to the gardens, plus woodland and hills beyond and bedroom three shares the same gorgeous views with 80sqft of space within a most usable, almost square room. The bathroom is generously apportioned as well, with a dressing area as you enter, divided from the bathroom with a stylish glass-brick partition half-wall. The quality, tiled bathroom features a bath with shower above, plinth mounted wash hand basin and a low-level W.C. plus a frosted window. A really fantastic family home with an array of added extras and generous space through in both number and size of rooms. Situated on the edge of the Rossendale's coveted countryside, with the highly regarded Weir primary school close by and the popular Anna's bistro offering a community hub.
This home is in band C, which costs £2,240 a year in Rossendale for 2026/27.
Figures from MHCLG (Open Government Licence v3): the average bill for each band across Rossendale, including the typical parish precept, so a parish's own bill can differ a little. Discounts lower the bill, such as 25% off for an adult living alone. Check a home's band on GOV.UK.
Philips Road, Weir, OL13
A £292,000 mortgage. Most lenders would want a household income of about £65,000 to support it.
A guide only, for a capital repayment mortgage. The rate you are offered and what you can borrow depend on your circumstances and a full application with a lender or broker. Your home may be repossessed if you do not keep up repayments on your mortgage.
HM Land Registry sales nearby. Floor areas from Energy Performance Certificates where matched.
| Address | Type | Sold | Size | Size | £/sq ft | Price |
|---|---|---|---|---|---|---|
| 25, Philips Road Semi-detached | Semi-detached | Sept 2023 | 915 sq ft £302/sq ft | 915 sq ft | £302 | £276,000 |
| 12, Philips Road Semi-detached | Semi-detached | May 2022 | 1,173 sq ft £203/sq ft | 1,173 sq ft | £203 | £238,000 |
| 7, Philips Road Semi-detached | Semi-detached | Mar 2022 | 1,475 sq ft £186/sq ft | 1,475 sq ft | £186 | £274,000 |
| 11, Philips Road Semi-detached | Semi-detached | Dec 2021 | 818 sq ft £220/sq ft | 818 sq ft | £220 | £180,000 |
| 30, Philips Road Semi-detached | Semi-detached | May 2021 | 872 sq ft £229/sq ft | 872 sq ft | £229 | £200,000 |
| 46, Philips Road Semi-detached | Semi-detached | Jan 2021 | 872 sq ft £223/sq ft | 872 sq ft | £223 | £194,000 |
| 22, Philips Road Semi-detached | Semi-detached | Sept 2019 | 980 sq ft £130/sq ft | 980 sq ft | £130 | £127,000 |
| 25, Philips Road Semi-detached | Semi-detached | Jun 2019 | 915 sq ft £199/sq ft | 915 sq ft | £199 | £182,500 |
The neighbourhood around this property.