1/17
£115,000
House · 2 beds · 1 bath · 678 sq ft
Conifer Grove, Moore, WA4
0.13 miles away

Added on 31/08/2026
Added on 31/08/2026
From the agent's description
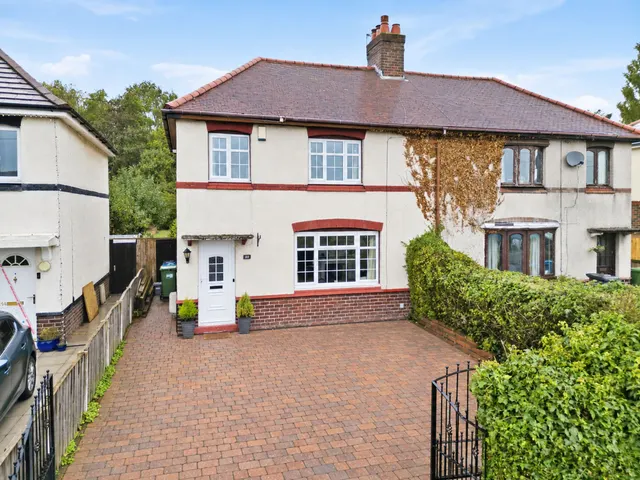
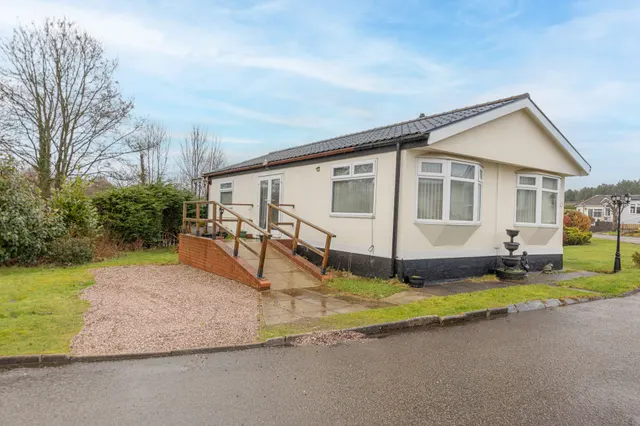
A delightful park home set within the peaceful and highly sought-after location of Moore, exclusively designed for residents aged 50 and over. This charming property offers two well-proportioned bedrooms alongside a spacious lounge and dining area, providing the perfect balance of comfort and privacy.
On entering the home, you are welcomed by a central hallway that provides access to all principal rooms, creating a practical and well-balanced layout throughout. To the right, a well-proportioned dining room offers an ideal space for entertaining and family meals, while the kitchen sits adjacent, fitted in a functional layout and complemented by a separate utility room, providing additional storage and workspace.
The agent hasn't said which band this home is in; you can look it up on GOV.UK. In Warrington, 2026/27 bills run from £1,632 a year in band A to £4,895 in band H.
Figures from MHCLG (Open Government Licence v3): the average bill for each band across Warrington, including the typical parish precept, so a parish's own bill can differ a little. Discounts lower the bill, such as 25% off for an adult living alone.
2 beds · 2 baths · this listing
Past sales can't be shown: the agent hasn't given the house number.
£217 per sq ft, below the middle of recent sales in WA4 (£195–£413, 10th–90th percentile, 1,615 sales over 24 months).
Lowest and highest are the 10th and 90th percentiles of 1,615 homes sold in WA4 over the last 24 months. This home's figure uses its asking price.
The Promenade, Moore, WA4
A £166,000 mortgage. Most lenders would want a household income of about £37,000 to support it.
A guide only, for a capital repayment mortgage. The rate you are offered and what you can borrow depend on your circumstances and a full application with a lender or broker. Your home may be repossessed if you do not keep up repayments on your mortgage.
HM Land Registry sales in WA4. Floor areas from Energy Performance Certificates where matched.
| Address | Type | Sold | Size | Size | £/sq ft | Price |
|---|---|---|---|---|---|---|
| 12, Woodstock Gardens WA4 5HN Detached | Detached | Aug 2026 | 2,067 sq ft £424/sq ft | 2,067 sq ft | £424 | £876,000 |
| 10, Galebrook Way WA4 4FY Semi-detached | Semi-detached | Aug 2026 | 850 sq ft £388/sq ft | 850 sq ft | £388 | £330,000 |
| 12, York Street WA4 1BX Terraced | Terraced | Aug 2026 | 743 sq ft £195/sq ft | 743 sq ft | £195 | £145,000 |
| 29, Braeburn Drive WA4 5AA Semi-detached | Semi-detached | Aug 2026 | 1,141 sq ft £307/sq ft | 1,141 sq ft | £307 | £350,000 |
| 41, Westcliff Gardens WA4 5FQ Detached | Detached | Aug 2026 | 1,518 sq ft £455/sq ft | 1,518 sq ft | £455 | £690,000 |
| 52, Georges Crescent WA4 2PP Semi-detached | Semi-detached | Aug 2026 | 1,066 sq ft £330/sq ft | 1,066 sq ft | £330 | £352,000 |
| 41, Ferryside WA4 2GY Detached | Detached | Aug 2026 | 1,033 sq ft £348/sq ft | 1,033 sq ft | £348 | £360,000 |
| 107, Cumberland Street WA4 1EY Terraced | Terraced | Aug 2026 | 797 sq ft £188/sq ft | 797 sq ft | £188 | £150,000 |
The neighbourhood around this property.