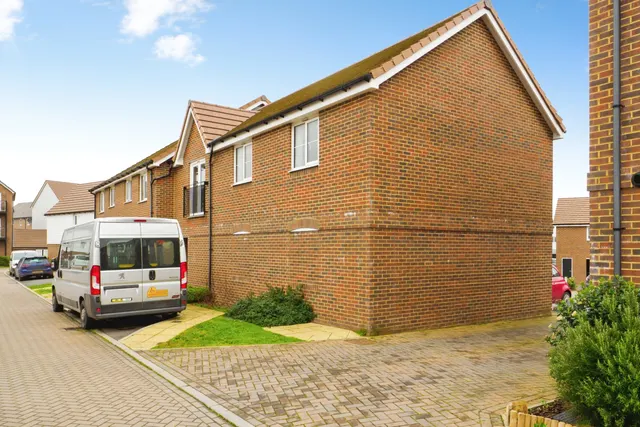
1/20
50% shared ownership
£220,000
Coach house · 2 beds · 1 bath · 1,014 sq ft
Leo Road, Margate, CT9
0.01 miles away
Sharedownership

Added on 09/10/2026
Added on 09/10/2026
Offered on a 70% shared ownership basis with Orbit Homes, this well-presented three-bedroom semi-detached home provides an excellent opportunity for buyers looking to step onto the property ladder. Situated within a modern residential development, the property offers well-planned and contemporary accommodation throughout.
This home is in band C, which costs £2,214 a year in Thanet for 2026/27.
Figures from MHCLG (Open Government Licence v3): the average bill for each band across Thanet, including the typical parish precept, so a parish's own bill can differ a little. Discounts lower the bill, such as 25% off for an adult living alone. Check a home's band on GOV.UK.
Leo Road, Margate, CT9
A £204,500 mortgage. Most lenders would want a household income of about £46,000 to support it.
A guide only, for a capital repayment mortgage. The rate you are offered and what you can borrow depend on your circumstances and a full application with a lender or broker. Your home may be repossessed if you do not keep up repayments on your mortgage.
HM Land Registry sales in CT9. Floor areas from Energy Performance Certificates where matched.
| Address | Type | Sold | Size | Size | £/sq ft | Price |
|---|---|---|---|---|---|---|
| 2, Osborne Terrace CT9 1TP Terraced | Terraced | Aug 2026 | 753 sq ft £332/sq ft | 753 sq ft | £332 | £250,000 |
| 117, Northdown Park Road CT9 3PX Detached | Detached | Aug 2026 | 1,119 sq ft £335/sq ft | 1,119 sq ft | £335 | £375,000 |
| 37, Orchard Gardens CT9 5JT Semi-detached | Semi-detached | Aug 2026 | 1,033 sq ft £315/sq ft | 1,033 sq ft | £315 | £325,000 |
| 9, Sycamore Close CT9 4NL Detached | Detached | Aug 2026 | 570 sq ft £421/sq ft | 570 sq ft | £421 | £240,000 |
| 63, Brooke Avenue CT9 5NQ Semi-detached | Semi-detached | Aug 2026 | 1,453 sq ft £241/sq ft | 1,453 sq ft | £241 | £350,000 |
| 9, Elmley Way CT9 4ER Semi-detached | Semi-detached | Aug 2026 | 861 sq ft £343/sq ft | 861 sq ft | £343 | £295,000 |
| Flat 2, 18, Northdown Road CT9 2RW Flat / maisonette | Flat / maisonette | Aug 2026 | 775 sq ft £206/sq ft | 775 sq ft | £206 | £160,000 |
| 37, Clifton Road CT9 2BP Terraced | Terraced | Aug 2026 | 861 sq ft £267/sq ft | 861 sq ft | £267 | £230,000 |
The neighbourhood around this property.


