1/26
£550,000
Detached · 4 beds · 2 baths
The Green, Yaxley, PE7
Freehold

Added on 26/09/2026
Added on 26/09/2026
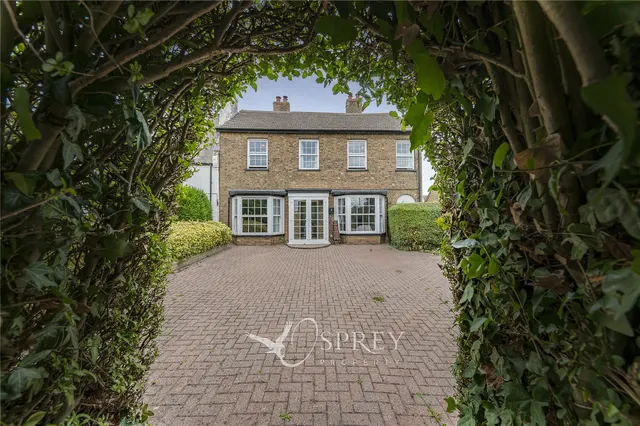
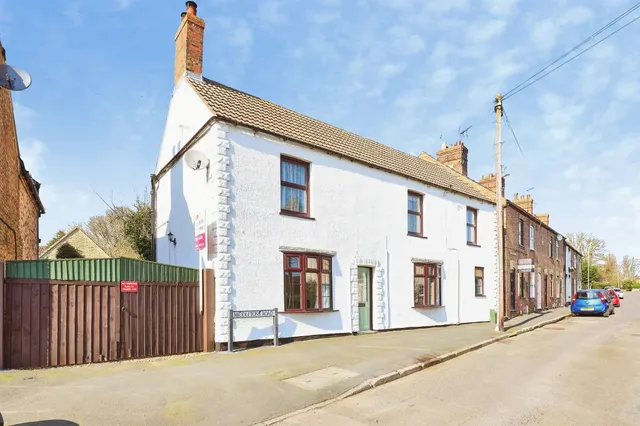
A rare opportunity to acquire a particularly spacious and versatile family home occupying a prominent position in the very popular village of Yaxley, on the ground floor the accommodation begins with an Entrance Porch, door to the Reception Area with a door to the rear and leads into the main living areas comprising of a Downstairs Three Piece Bathroom, generous Lounge, Dining Room with a feature bar area, well proportioned kitchen fitted with a range of base and eye level units, cupboards and drawers, worktop space , one and a quarter single and drainer sink unit, built-in five ring gas hob, electric oven, AGA, fridge/freezer, under unit lights, Breakfast/Utility Room has some fitted base and eye level units, worktop space, one and a half single drainer sink unit, plumbing for a washing machine, space for a tumble dryer and fridge, via a trap door there is steps down to the cellar, from the Family Room a door to the side lobby with a doors to the rear and to the large Games Room, Sun Room with double doors to the driveway, door to the Spar Suite comprising of a hot tub, walk-in shower cubicle. Downstairs Cloakroom and a walk-in sauna.
The agent hasn't said which band this home is in; you can look it up on GOV.UK. In Peterborough, 2026/27 bills run from £1,529 a year in band A to £4,587 in band H.
Figures from MHCLG (Open Government Licence v3): the average bill for each band across Peterborough, including the typical parish precept, so a parish's own bill can differ a little. Discounts lower the bill, such as 25% off for an adult living alone.
Priced above 96% of the 4-bed houses for sale nearby right now.
Compared with 84 4-bed houses for sale within 3 miles, on the market now or already under offer. The range is the middle 80% of their asking prices. Sold prices are HM Land Registry sales in PE7 over the last 24 months, per square foot of EPC floor area. All sold £/sq ft in PE7 →
The Green Peterborough, PE7
A £535,000 mortgage. Most lenders would want a household income of about £119,000 to support it.
A guide only, for a capital repayment mortgage. The rate you are offered and what you can borrow depend on your circumstances and a full application with a lender or broker. Your home may be repossessed if you do not keep up repayments on your mortgage.
HM Land Registry sales in PE7. Floor areas from Energy Performance Certificates where matched.
| Address | Type | Sold | Size | Size | £/sq ft | Price |
|---|---|---|---|---|---|---|
| 12, Willow Holt PE7 8AP Detached | Detached | Aug 2026 | 818 sq ft £361/sq ft | 818 sq ft | £361 | £295,000 |
| 29, London Street PE7 1BT Semi-detached | Semi-detached | Aug 2026 | 936 sq ft £246/sq ft | 936 sq ft | £246 | £230,000 |
| 2, Riley Close PE7 3QD Detached | Detached | Aug 2026 | 1,270 sq ft £276/sq ft | 1,270 sq ft | £276 | £350,000 |
| 18, Crane Avenue PE7 3JH Flat / maisonette | Flat / maisonette | Aug 2026 | 732 sq ft £127/sq ft | 732 sq ft | £127 | £93,000 |
| 19, Aliwal Road PE7 1UG Semi-detached | Semi-detached | Aug 2026 | 1,195 sq ft £224/sq ft | 1,195 sq ft | £224 | £267,500 |
| 2, Lady Charlotte Road PE7 8AF Detached | Detached | Aug 2026 | 883 sq ft £323/sq ft | 883 sq ft | £323 | £285,000 |
| 5a, Mill Lane PE7 3UZ Detached | Detached | Aug 2026 | 3,078 sq ft £325/sq ft | 3,078 sq ft | £325 | £1,000,000 |
| 65, Bentley Avenue PE7 3ZS Detached | Detached | Aug 2026 | 1,206 sq ft £303/sq ft | 1,206 sq ft | £303 | £365,000 |
The neighbourhood around this property.