1/17
£425,000
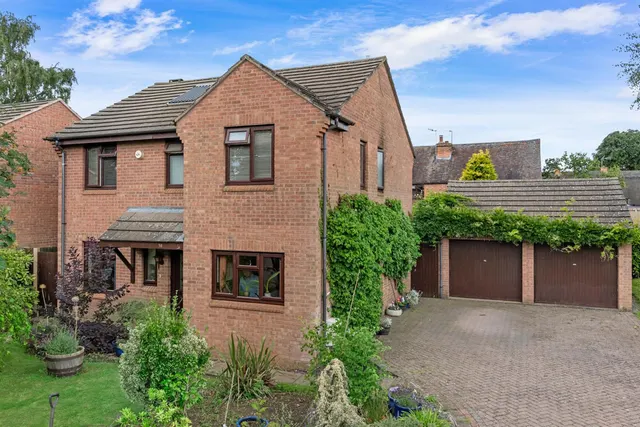
Detached · 4 beds · 1 bath · approximately1,206 sq ft
St. James Close, Harvington, WR11
0.22 miles away
Freehold

Added on 13/10/2026
Added on 13/10/2026
The accommodation is centred around a large entrance hall, providing access to the principal reception rooms. The living room enjoys a dual aspect, allowing natural light to flow throughout, with French doors opening onto the rear garden terrace. A gas stove provides an attractive focal point, creating a welcoming space for both everyday living and entertaining.
Stratford Road, Harvington, WR11
A £652,000 mortgage. Most lenders would want a household income of about £145,000 to support it.
A guide only, for a capital repayment mortgage. The rate you are offered and what you can borrow depend on your circumstances and a full application with a lender or broker. Your home may be repossessed if you do not keep up repayments on your mortgage.
The neighbourhood around this property.


