1/12
£875,000
House · 4 beds · 2 baths · 2,034 sq ft
Amport, Andover, SP11
0.78 miles away
Freehold

Added on 18/10/2026
Added on 18/10/2026
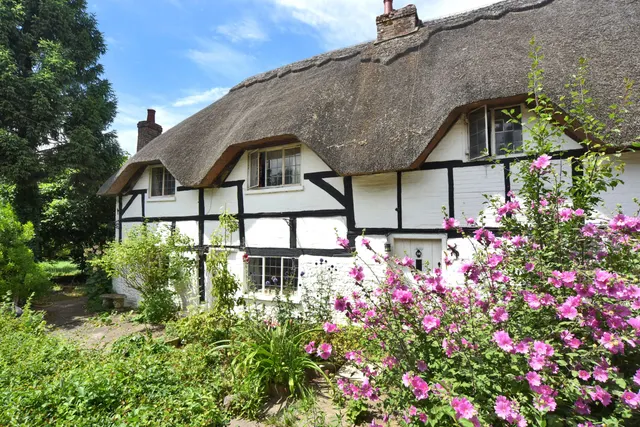
The accommodation includes four generous reception rooms on the ground floor, which are ideal spaces for entertaining. They include the 32ft drawing room with its two south-facing bay windows, and the large formal dining room with three impressive chandeliers and a bay window welcoming plenty of natural light. There is also a sunny garden room with a vaulted ceiling and French doors opening to the gardens, while the centrepiece of the ground-floor accommodation is the grand billiards room, with its exposed timber eaves, rich panelled walls and imposing fireplace.
This home is in band H, which costs £4,611 a year in Test Valley for 2026/27.
Figures from MHCLG (Open Government Licence v3): the average bill for each band across Test Valley, including the typical parish precept, so a parish's own bill can differ a little. Discounts lower the bill, such as 25% off for an adult living alone. Check a home's band on GOV.UK.
Amport, Andover, SP11
A £2,025,000 mortgage. Most lenders would want a household income of about £450,000 to support it.
A guide only, for a capital repayment mortgage. The rate you are offered and what you can borrow depend on your circumstances and a full application with a lender or broker. Your home may be repossessed if you do not keep up repayments on your mortgage.
HM Land Registry sales in SP11. Floor areas from Energy Performance Certificates where matched.
| Address | Type | Sold | Size | Size | £/sq ft | Price |
|---|---|---|---|---|---|---|
| 11, Hei Lin Way SP11 9QH Semi-detached | Semi-detached | Aug 2026 | 1,216 sq ft £280/sq ft | 1,216 sq ft | £280 | £340,000 |
| 42, Weyhill Gardens SP11 0QU Terraced | Terraced | Aug 2026 | 1,033 sq ft £435/sq ft | 1,033 sq ft | £435 | £450,000 |
| 3, Foxtail Gardens SP11 9TB Detached | Detached | Aug 2026 | 1,539 sq ft £283/sq ft | 1,539 sq ft | £283 | £435,000 |
| 186, Locksbridge Road SP11 6WL Terraced | Terraced | Aug 2026 | 926 sq ft £346/sq ft | 926 sq ft | £346 | £320,000 |
| 16a, Dines Close SP11 0BE Semi-detached | Semi-detached | Aug 2026 | 1,087 sq ft £317/sq ft | 1,087 sq ft | £317 | £345,000 |
| 24, Arcaro Road SP11 6ZH Semi-detached | Semi-detached | Aug 2026 | 624 sq ft £473/sq ft | 624 sq ft | £473 | £295,000 |
| 42, Brocade Road SP11 6SW Flat / maisonette | Flat / maisonette | Aug 2026 | 743 sq ft £310/sq ft | 743 sq ft | £310 | £230,000 |
| 8, Mercury Drive SP11 6UE Flat / maisonette | Flat / maisonette | Aug 2026 | 506 sq ft £376/sq ft | 506 sq ft | £376 | £190,000 |
The neighbourhood around this property.