1/16
New home
£525,000
Detached · 4 beds · 2 baths
Dawes Lane, West Mersea, CO5
0.01 miles away
Freehold

Added on 20/10/2026
Added on 20/10/2026
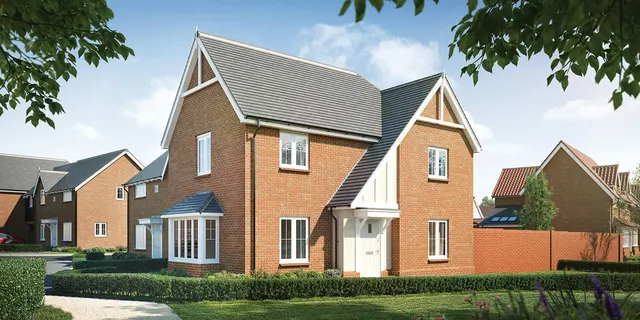
** Bespoke incentives available - please call for details ** The Haycock presents an inviting blend of modern comfort and elegant design. The spacious lounge and contemporary open-plan kitchen/dining areas are meticulously crafted for today's lifestyle, complemented by stylish interior decor and French doors that open onto the expansive rear garden. Upstairs, three beautifully finished bedrooms offer ample accommodation for homeowners, children, and guests, each enjoying stunning views of Mersea Island's picturesque countryside.
The agent hasn't said which band this home is in; you can look it up on GOV.UK. In Colchester, 2026/27 bills run from £1,522 a year in band A to £4,566 in band H.
Figures from MHCLG (Open Government Licence v3): the average bill for each band across Colchester, including the typical parish precept, so a parish's own bill can differ a little. Discounts lower the bill, such as 25% off for an adult living alone.
Dawes Lane, West Mersea, CO5
A £427,000 mortgage. Most lenders would want a household income of about £95,000 to support it.
A guide only, for a capital repayment mortgage. The rate you are offered and what you can borrow depend on your circumstances and a full application with a lender or broker. Your home may be repossessed if you do not keep up repayments on your mortgage.
HM Land Registry sales nearby. Floor areas from Energy Performance Certificates where matched.
| Address | Type | Sold | Size | Size | £/sq ft | Price |
|---|---|---|---|---|---|---|
| 8, Dawes Lane Detached | Detached | Feb 2025 | 1,281 sq ft £305/sq ft | 1,281 sq ft | £305 | £391,000 |
| 2, Dawes Lane Detached | Detached | Oct 2014 | 958 sq ft £235/sq ft | 958 sq ft | £235 | £225,000 |
| 8, Dawes Lane Detached | Detached | Jul 2003 | 1,281 sq ft £148/sq ft | 1,281 sq ft | £148 | £190,000 |
| 6, Dawes Lane Detached | Detached | Jul 1999 | n/a | n/a | n/a | £76,000 |
| 16, Dawes Lane Terraced | Terraced | Dec 1997 | 710 sq ft £59/sq ft | 710 sq ft | £59 | £42,000 |
| 12, Dawes Lane Terraced | Terraced | Mar 1997 | 840 sq ft £63/sq ft | 840 sq ft | £63 | £53,000 |
The neighbourhood around this property.


