1/24
£390,000
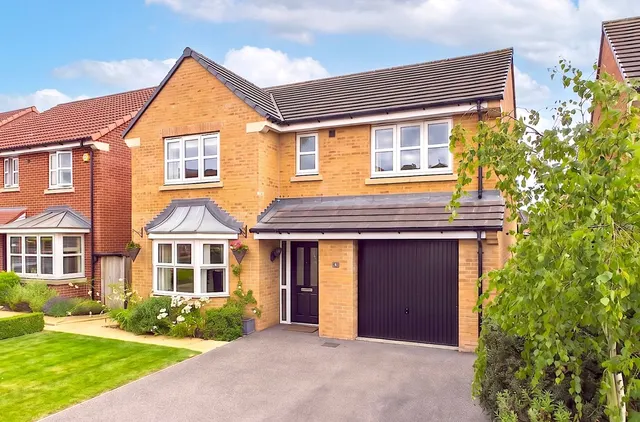
Detached · 4 beds · 2 baths · 792 sq ft
Tweengates Close, Pocklington, YO42
0.33 miles away
Freehold

Added on 28/09/2026
Added on 28/09/2026
Situated in the highly sought-after market town of Pocklington, this brand new two bedroom semi-detached bungalow offers modern, low-maintenance living in a desirable location, perfect for a range of buyers.
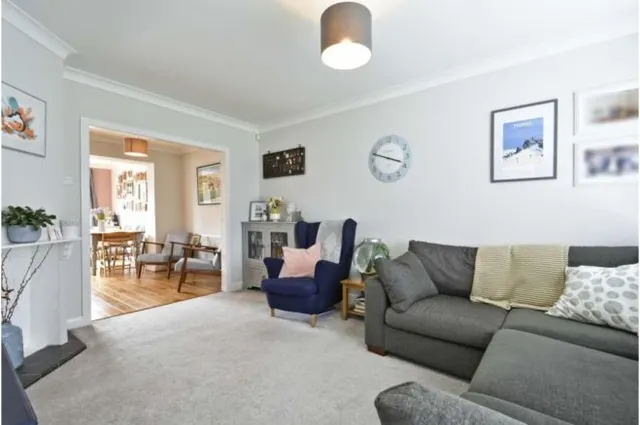
The accommodation has been thoughtfully designed and centres around a spacious open-plan living, dining and kitchen area, creating a bright and sociable space ideal for everyday living and entertaining. French doors open directly onto a generous, sunny rear garden, allowing natural light to flood the room and seamlessly connecting the indoor and outdoor spaces.
Lamb Crescent, Pocklington, YO42
A £51,500 mortgage. Most lenders would want a household income of about £12,000 to support it.
A guide only, for a capital repayment mortgage. The rate you are offered and what you can borrow depend on your circumstances and a full application with a lender or broker. Your home may be repossessed if you do not keep up repayments on your mortgage.
HM Land Registry sales in YO42. Floor areas from Energy Performance Certificates where matched.
| Address | Type | Sold | Size | Size | £/sq ft | Price |
|---|---|---|---|---|---|---|
| 60, Garths End YO42 2JB Detached | Detached | Aug 2026 | 1,012 sq ft £395/sq ft | 1,012 sq ft | £395 | £400,000 |
| 5, Rowntree Avenue YO42 2SZ Terraced | Terraced | Aug 2026 | 753 sq ft £272/sq ft | 753 sq ft | £272 | £205,000 |
| 33, Chapmangate YO42 2BQ Terraced | Terraced | Aug 2026 | 1,195 sq ft £198/sq ft | 1,195 sq ft | £198 | £236,500 |
| 6, Grangeland Walk YO42 4DY Detached | Detached | Aug 2026 | 689 sq ft £406/sq ft | 689 sq ft | £406 | £280,000 |
| 4, Gus Walker Drive YO42 2WA Detached | Detached | Aug 2026 | 1,981 sq ft £237/sq ft | 1,981 sq ft | £237 | £470,000 |
| 8, Burnby Lane YO42 2QD Detached | Detached | Aug 2026 | 1,281 sq ft £359/sq ft | 1,281 sq ft | £359 | £460,000 |
| Mains Cottage YO42 4LY Detached | Detached | Aug 2026 | n/a | n/a | n/a | £425,000 |
| 42, Broadmanor YO42 2GB Semi-detached | Semi-detached | Aug 2026 | 646 sq ft £337/sq ft | 646 sq ft | £337 | £217,500 |
The neighbourhood around this property.