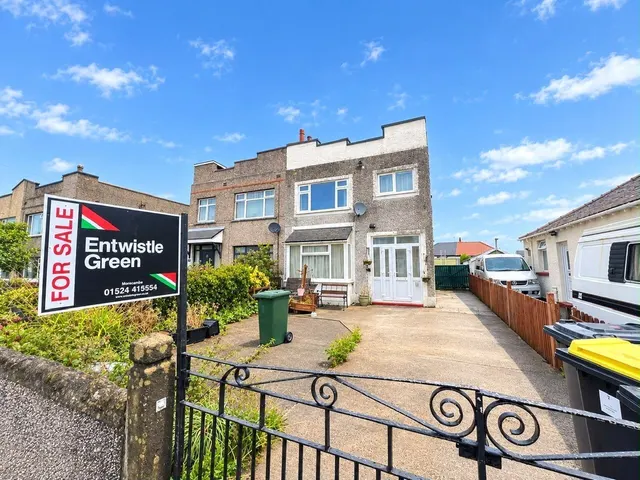
1/20
£245,000
Semi-detached · 3 beds · 1 bath · 1,379 sq ft
Devonshire Road, Morecambe, LA3
0.28 miles away
Freehold

Added on 26/09/2026
Added on 26/09/2026
* From the agent's description. Check it with them before you rely on it.
From the agent's description
Welcome to your ideal retirement retreat. Nestled within the highly-regarded fully residential Westcliffe Grove Park, this spacious double unit park home offers a perfect blend of comfort, style, and convenience. From the moment you step inside, you will be greeted by a tastefully decorated interior that exudes warmth and charm. The home is fully double glazed and benefits from gas central heating, ensuring a cozy atmosphere year-round.
This home is in band A, which costs £1,669 a year in Lancaster for 2026/27.
Figures from MHCLG (Open Government Licence v3): the average bill for each band across Lancaster, including the typical parish precept, so a parish's own bill can differ a little. Discounts lower the bill, such as 25% off for an adult living alone. Check a home's band on GOV.UK.
£162 per sq ft, below the middle of recent sales in LA3 (£136–£291, 10th–90th percentile, 709 sales over 24 months).
Lowest and highest are the 10th and 90th percentiles of 709 homes sold in LA3 over the last 24 months. This home's figure uses its asking price.
Westcliffe Drive, Morecambe, LA3
A £112,000 mortgage. Most lenders would want a household income of about £25,000 to support it.
A guide only, for a capital repayment mortgage. The rate you are offered and what you can borrow depend on your circumstances and a full application with a lender or broker. Your home may be repossessed if you do not keep up repayments on your mortgage.
HM Land Registry sales in LA3. Floor areas from Energy Performance Certificates where matched.
| Address | Type | Sold | Size | Size | £/sq ft | Price |
|---|---|---|---|---|---|---|
| 257, Heysham Road LA3 1NP Semi-detached | Semi-detached | Aug 2026 | 624 sq ft £336/sq ft | 624 sq ft | £336 | £210,000 |
| 2, Ousby Avenue LA3 3DN Terraced | Terraced | Aug 2026 | 614 sq ft £246/sq ft | 614 sq ft | £246 | £151,000 |
| 54, Granville Road LA3 1ED Terraced | Terraced | Aug 2026 | 958 sq ft £154/sq ft | 958 sq ft | £154 | £147,500 |
| 14, Skylark Close LA3 2GW Flat / maisonette | Flat / maisonette | Aug 2026 | 549 sq ft £209/sq ft | 549 sq ft | £209 | £115,000 |
| 14, St Johns Avenue LA3 1EU Detached | Detached | Aug 2026 | 700 sq ft £307/sq ft | 700 sq ft | £307 | £215,000 |
| 5, White Lund Road LA3 3DT Semi-detached | Semi-detached | Jul 2026 | n/a | n/a | n/a | £375,000 |
| 6, White Lund Road LA3 3DT Semi-detached | Semi-detached | Jul 2026 | n/a | n/a | n/a | £125,000 |
| 54, Stanley Road LA3 1UR Terraced | Terraced | Jul 2026 | 1,195 sq ft £142/sq ft | 1,195 sq ft | £142 | £170,000 |
The neighbourhood around this property.