1/8
£550,000
2 beds · 2 baths · 772 sq ft
Bazalgette Court, Great West Road, W6
0.07 miles
away
Leasehold
Added today John D Wood & Co
Added on 16/09/2026
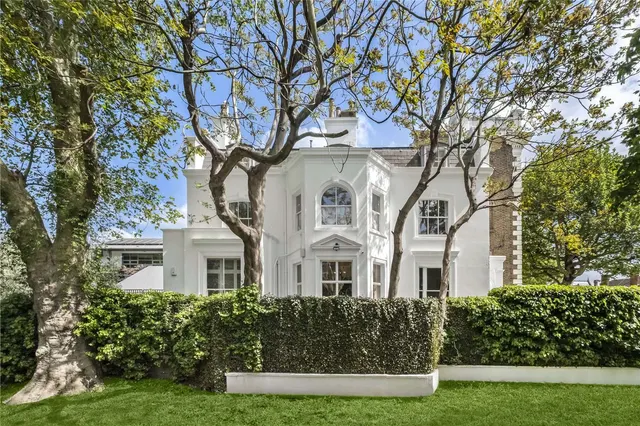
A unique and versatile home combining architectural integrity with practical family living in an enviable riverside setting. An architecturally designed and thoughtfully extended four-bedroom terrace home, set within a discreet gated development with off-street parking and access to a communal courtyard garden, moments from the River Thames. Arranged over four floors and presented in excellent condition throughout, the property has been cleverly reconfigured by the current owner, an architect, to maximise light, flexibility and flow.
£615 per sq ft, below almost all recent sales in W6 (£668–£1,204, 10th–90th percentile, 726 sales over 24 months).
Lowest and highest are the 10th and 90th percentiles of 726 homes sold in W6 over the last 24 months. This home's figure uses its asking price. All sold £/sq ft in W6 →
Upper Mall, London, W6, W6 9TE
A £900,000 mortgage. Most lenders would want a household income of about £200,000 to support it.
A guide only, for a capital repayment mortgage. The rate you are offered and what you can borrow depend on your circumstances and a full application with a lender or broker. Your home may be repossessed if you do not keep up repayments on your mortgage.
HM Land Registry sales in W6 9TE. Floor areas from Energy Performance Certificates where matched.
| Address | Type | Sold | Size | Size | £/sq ft | Price |
|---|---|---|---|---|---|---|
| 1, Mylne Close Terraced | Terraced | Dec 2023 | 1,765 sq ft £850/sq ft | 1,765 sq ft | £850 | £1,500,000 |
| 10, Mylne Close Flat / maisonette | Flat / maisonette | Mar 2023 | 947 sq ft £554/sq ft | 947 sq ft | £554 | £525,000 |
| 12, Mylne Close Flat / maisonette | Flat / maisonette | Jan 2012 | 1,055 sq ft £447/sq ft | 1,055 sq ft | £447 | £472,000 |
| 3, Mylne Close Terraced | Terraced | May 2005 | — | — | — | £387,000 |
| Flat A, 7, Mylne Close Flat / maisonette | Flat / maisonette | Jul 2004 | 1,216 sq ft £123/sq ft | 1,216 sq ft | £123 | £150,000 |
| 15, Mylne Close Flat / maisonette | Flat / maisonette | Sept 2002 | 958 sq ft £292/sq ft | 958 sq ft | £292 | £280,000 |
| 7, Mylne Close Terraced | Terraced | Sept 2002 | 1,216 sq ft £304/sq ft | 1,216 sq ft | £304 | £370,000 |
| 14, Mylne Close Flat / maisonette | Flat / maisonette | Jan 2002 | 947 sq ft £311/sq ft | 947 sq ft | £311 | £294,750 |
The neighbourhood around this property.