1/17
£550,000
Detached · 4 beds · 1 bath
Abbotts Close, Litlington, SG8
0.03 miles away
Freehold

Reduced on 29/09/2026
Reduced on 29/09/2026
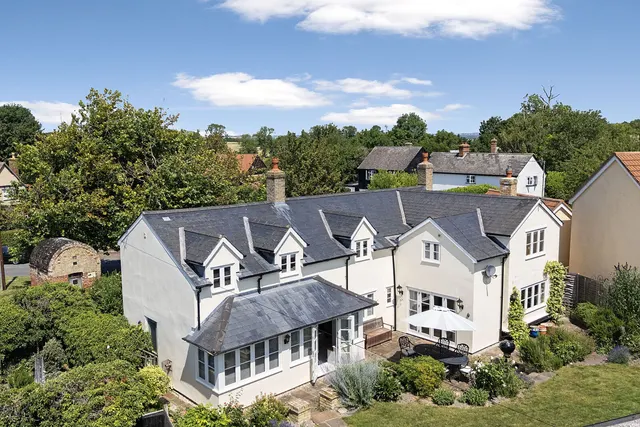
Dating back to the 17th Century, the property retains an abundance of original charm, with exposed beams, generous proportions and a warm, welcoming atmosphere throughout. Every element has been carefully considered to create a home that is both elegant and effortlessly practical for modern family life.
At the heart of the home lies an open plan kitchen, flooded with natural light and finished to a superb standard. Designed as the social hub of the house, it offers ample space for everyday family living and entertaining, with French doors opening directly onto the beautifully landscaped garden, seamlessly connecting inside and out. Adjoining this is a spacious family room with an incredible fireplace, while separate sitting and dining rooms provide further versatile reception space, allowing the home to adapt perfectly to every occasion. A dedicated study offers an ideal work-from-home environment.
Was £1,000,000
4 beds · 3 baths · this listing
Litlington, Royston, SG8
A £832,000 mortgage. Most lenders would want a household income of about £185,000 to support it.
A guide only, for a capital repayment mortgage. The rate you are offered and what you can borrow depend on your circumstances and a full application with a lender or broker. Your home may be repossessed if you do not keep up repayments on your mortgage.
The neighbourhood around this property.