1/31
£475,000
Detached · 4 beds · 2 baths · 1,270 sq ft
Rylands Park, Ripponden, HX6
0.11 miles away

Reduced on 28/09/2026
Reduced on 28/09/2026
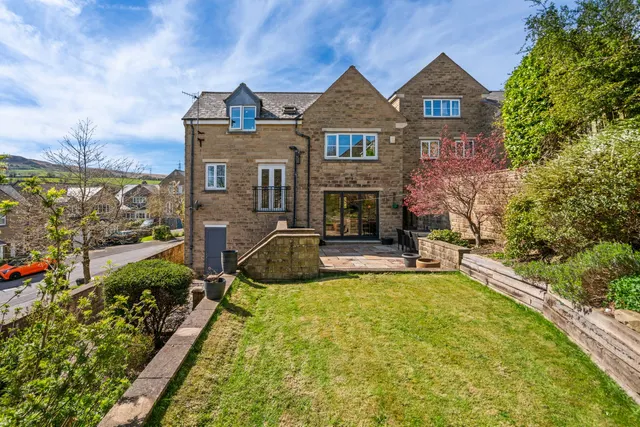
An exceptional five-bedroom Yorkshire stone family home occupying one of the most private south-facing plots within an exclusive development of only five homes. With panoramic views, four bathrooms, a cinema room, home office, twin garages & parking for up to seven vehicles, this is a rare move-in-ready home in Ripponden. Virtually all furniture, furnishings & interior styling are also available by separate negotiation, allowing a buyer to move straight in.
This home is in band G, which costs £4,068 a year in Kirklees for 2026/27.
Figures from MHCLG (Open Government Licence v3): the average bill for each band across Kirklees, including the typical parish precept, so a parish's own bill can differ a little. Discounts lower the bill, such as 25% off for an adult living alone. Check a home's band on GOV.UK.
Whiteley Lodge, Ripponden, HX6
A £810,000 mortgage. Most lenders would want a household income of about £180,000 to support it.
A guide only, for a capital repayment mortgage. The rate you are offered and what you can borrow depend on your circumstances and a full application with a lender or broker. Your home may be repossessed if you do not keep up repayments on your mortgage.
HM Land Registry sales nearby. Floor areas from Energy Performance Certificates where matched.
| Address | Type | Sold | Size | Size | £/sq ft | Price |
|---|---|---|---|---|---|---|
| 3, Stanningden Rise Detached | Detached | Aug 2017 | 3,218 sq ft £200/sq ft | 3,218 sq ft | £200 | £645,000 |
| 3, Stanningden Rise Detached | Detached | Jul 2014 | 3,218 sq ft £249/sq ft | 3,218 sq ft | £249 | £800,000 |
| 2, Stanningden Rise Detached · new build | Detached · new build | Apr 2008 | n/a | n/a | n/a | £545,000 |
| 1, Stanningden Rise Detached | Detached | Apr 2008 | 2,153 sq ft £242/sq ft | 2,153 sq ft | £242 | £520,000 |
| 4, Stanningden Rise Detached | Detached | Jul 2007 | 3,186 sq ft £184/sq ft | 3,186 sq ft | £184 | £585,000 |
| 6, Stanningden Rise Detached | Detached | Jun 2007 | n/a | n/a | n/a | £595,000 |
The neighbourhood around this property.


