1/20
£315,000
3 beds · 2 baths · 1,012 sq ft
Townley Mews, Carleton, BD23
0.05 miles away

Added on 14/10/2026
Added on 14/10/2026
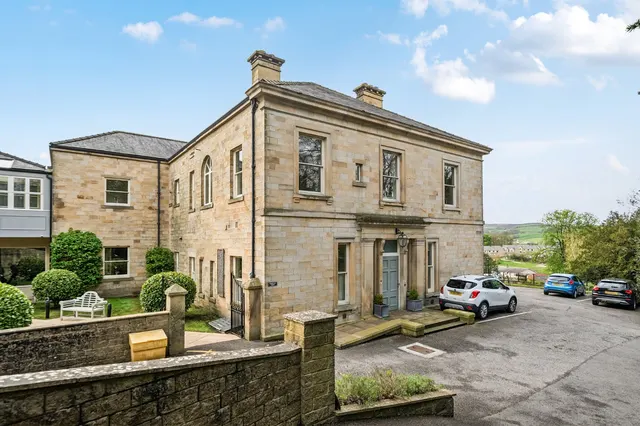
A truly exceptional Grade II Listed stone residence, Trappes Hall is a remarkable piece of Carleton’s heritage, believed to date from the seventeenth century. Full of character, history and architectural detail, this distinctive home offers five bedrooms arranged over three floors, complemented by a wealth of original features including stone mullioned windows, historic fireplaces, exposed beams & trusses, exposed stonework, oak panelling and original internal doors.
This home is in band G, which costs £4,241 a year in North Yorkshire for 2026/27.
Figures from MHCLG (Open Government Licence v3): the average bill for each band across North Yorkshire, including the typical parish precept, so a parish's own bill can differ a little. Discounts lower the bill, such as 25% off for an adult living alone. Check a home's band on GOV.UK.
Brook View, Carleton, BD23
A £539,950 mortgage. Most lenders would want a household income of about £120,000 to support it.
A guide only, for a capital repayment mortgage. The rate you are offered and what you can borrow depend on your circumstances and a full application with a lender or broker. Your home may be repossessed if you do not keep up repayments on your mortgage.
HM Land Registry sales nearby. Floor areas from Energy Performance Certificates where matched.
| Address | Type | Sold | Size | Size | £/sq ft | Price |
|---|---|---|---|---|---|---|
| 14, Brook View Detached | Detached | Dec 2019 | 1,464 sq ft £287/sq ft | 1,464 sq ft | £287 | £419,500 |
| 1, Brook View Terraced | Terraced | Oct 2011 | 926 sq ft £191/sq ft | 926 sq ft | £191 | £176,500 |
| 12, Brook View Terraced | Terraced | Feb 2011 | 786 sq ft £209/sq ft | 786 sq ft | £209 | £164,000 |
| 12, Brook View Terraced | Terraced | Mar 2007 | 786 sq ft £172/sq ft | 786 sq ft | £172 | £135,000 |
| 12, Brook View Terraced | Terraced | Nov 2005 | 786 sq ft £172/sq ft | 786 sq ft | £172 | £135,000 |
| 14, Brook View Detached | Detached | Mar 2004 | 1,464 sq ft £188/sq ft | 1,464 sq ft | £188 | £275,000 |
| 1, Brook View Terraced | Terraced | Dec 2002 | 926 sq ft £92/sq ft | 926 sq ft | £92 | £85,000 |
| 4, Brook View Terraced | Terraced | Dec 2000 | 700 sq ft £113/sq ft | 700 sq ft | £113 | £79,000 |
The neighbourhood around this property.