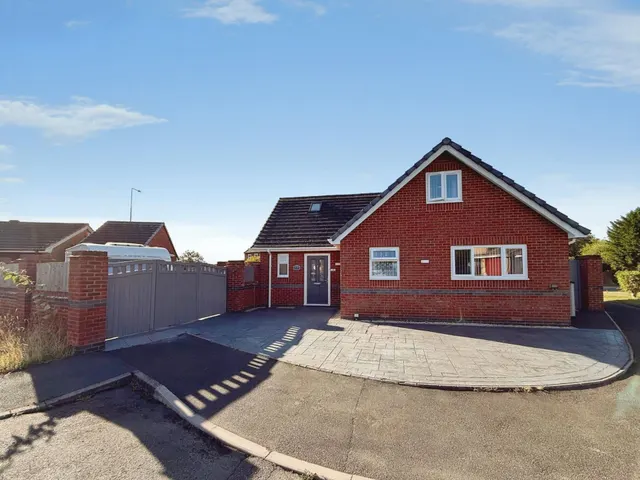
1/21
£395,000
Bungalow · 3 beds · 2 baths · 1,173 sq ft
Weavers Rise, Ketley Bank, TF2
0.15 miles away
Freehold

Added two days ago
Added two days ago
BRIEF DESCRIPTION This beautiful Detached cottage style property has deceptively spacious accommodation throughout and sits centrally within it's plot amidst the heart of the original backwater location. A canopy storm porch opens into the Entrance Hall with stairs to the first floor, half landing window and useful under stairs storage cupboard. Double doors open into the attractive Lounge with feature Inglenook fireplace with wood burning stove; glazed double doors open into the Conservatory, enjoying looking over the rear garden with further double doors opening into the Dining Room - this is a particularly light and airy room with two ceiling windows and a window to the rear.
This home is in band D, which costs £2,256 a year in Telford and Wrekin for 2026/27.
Figures from MHCLG (Open Government Licence v3): the average bill for each band across Telford and Wrekin, including the typical parish precept, so a parish's own bill can differ a little. Discounts lower the bill, such as 25% off for an adult living alone. Check a home's band on GOV.UK.
West Road, Ketley Bank, TF2
A £302,000 mortgage. Most lenders would want a household income of about £68,000 to support it.
A guide only, for a capital repayment mortgage. The rate you are offered and what you can borrow depend on your circumstances and a full application with a lender or broker. Your home may be repossessed if you do not keep up repayments on your mortgage.
HM Land Registry sales nearby. Floor areas from Energy Performance Certificates where matched.
| Address | Type | Sold | Size | Size | £/sq ft | Price |
|---|---|---|---|---|---|---|
| Llanjoy, West Road Detached | Detached | Mar 2026 | n/a | n/a | n/a | £375,000 |
| 50, West Road Detached | Detached | Mar 2026 | 1,292 sq ft £135/sq ft | 1,292 sq ft | £135 | £175,000 |
| 47, West Road Detached | Detached | Mar 2025 | 1,259 sq ft £290/sq ft | 1,259 sq ft | £290 | £365,000 |
| Leegates, West Road Detached | Detached | Sept 2023 | n/a | n/a | n/a | £480,000 |
| 52, West Road Detached | Detached | Nov 2020 | 1,819 sq ft £198/sq ft | 1,819 sq ft | £198 | £360,000 |
| Kinver, 56, West Road Detached | Detached | Sept 2018 | 1,701 sq ft £169/sq ft | 1,701 sq ft | £169 | £287,500 |
| Hill Bank Cottage, West Road Detached | Detached | Aug 2018 | n/a | n/a | n/a | £259,995 |
| Llanjoy, West Road Detached | Detached | Jul 2018 | n/a | n/a | n/a | £262,000 |
The neighbourhood around this property.


