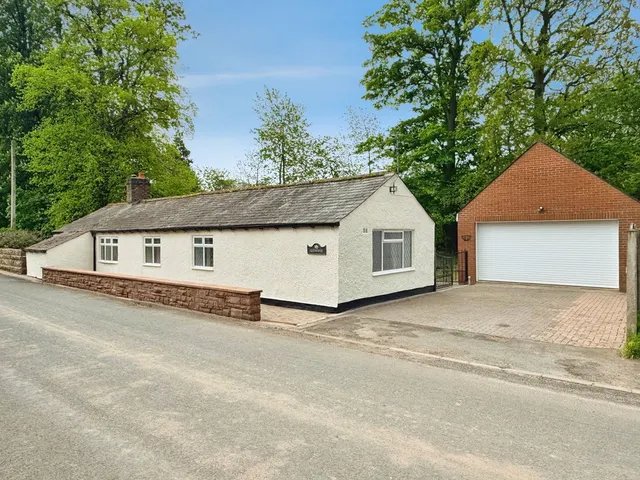
1/8
£300,000
3 beds · 1 bath
Aglionby, Carlisle, Cumbria, CA4
1.93 miles
away
Freehold
Added on 16/09/2026 Your Move
Added on 16/09/2026
This attractive three-bedroom brick-built semi-detached house with conservatory is beautifully presented throughout and offers a superb opportunity to purchase a well-appointed property within the highly sought-after village of Crosby-on-Eden. Designed with comfortable and practical living in mind, the accommodation flows well throughout, beginning with a spacious living room featuring a charming bow-window and a wood-burning stove, creating a cosy yet stylish focal point. From here, a generous opening leads into the fitted dining kitchen, which offers integrated appliances, excellent storage including a useful walk-in cupboard, and plenty of space for family dining.
The Garth, Crosby-On-Eden, Carlisle, CA6, CA6 4QS
A £207,000 mortgage. Most lenders would want a household income of about £46,000 to support it.
A guide only, for a capital repayment mortgage. The rate you are offered and what you can borrow depend on your circumstances and a full application with a lender or broker. Your home may be repossessed if you do not keep up repayments on your mortgage.
HM Land Registry sales in CA6 4QS. Floor areas from Energy Performance Certificates where matched.
| Address | Type | Sold | Size | Size | £/sq ft | Price |
|---|---|---|---|---|---|---|
| 23, The Garth Semi-detached | Semi-detached | May 2023 | 893 sq ft £237/sq ft | 893 sq ft | £237 | £212,000 |
| 5, The Garth Semi-detached | Semi-detached | Oct 2022 | 1,023 sq ft £186/sq ft | 1,023 sq ft | £186 | £190,000 |
| 18, The Garth Semi-detached | Semi-detached | Feb 2022 | 1,281 sq ft £172/sq ft | 1,281 sq ft | £172 | £220,000 |
| 12, The Garth Semi-detached | Semi-detached | Sept 2021 | 883 sq ft £198/sq ft | 883 sq ft | £198 | £175,000 |
| 22, The Garth Semi-detached | Semi-detached | Jul 2019 | 872 sq ft £190/sq ft | 872 sq ft | £190 | £166,000 |
| 17, The Garth Semi-detached | Semi-detached | Apr 2019 | 1,292 sq ft £108/sq ft | 1,292 sq ft | £108 | £140,000 |
| 20, The Garth Semi-detached | Semi-detached | Nov 2018 | 1,076 sq ft £158/sq ft | 1,076 sq ft | £158 | £170,000 |
| 24, The Garth Semi-detached | Semi-detached | Nov 2018 | 926 sq ft £162/sq ft | 926 sq ft | £162 | £149,950 |
The neighbourhood around this property.