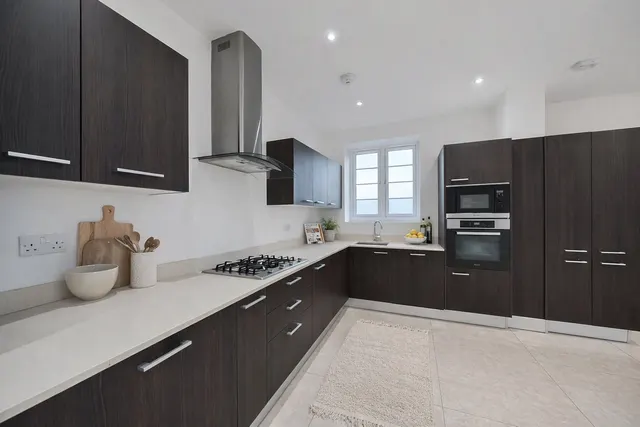
1/18
£1,750,000
House · 7 beds · 8 baths · 4,465 sq ft
Thorney Lane South, Iver, SL0
Freehold

Added on 26/09/2026
Added on 26/09/2026
From the agent's description
A Remarkable Family Home With Exceptional Space, Flexibility and a Private Annexe.
Occupying an impressive 4,990 sq ft, this exceptional detached residence offers an outstanding level of space and versatility, arranged over four floors and thoughtfully designed for modern family living. With six bedrooms, seven bathrooms and an impressive principal suite occupying the entire second floor, the property combines generous proportions with an elegant and highly adaptable layout.
Thorney Lane South, Iver, SL0
A £1,575,000 mortgage. Most lenders would want a household income of about £350,000 to support it.
A guide only, for a capital repayment mortgage. The rate you are offered and what you can borrow depend on your circumstances and a full application with a lender or broker. Your home may be repossessed if you do not keep up repayments on your mortgage.
The neighbourhood around this property.