1/8
£270,000
3 beds · 2 baths
Finch Close, Exeter, EX2 0AF
0.02 miles
away
Added today eXp UK
Added on 16/09/2026
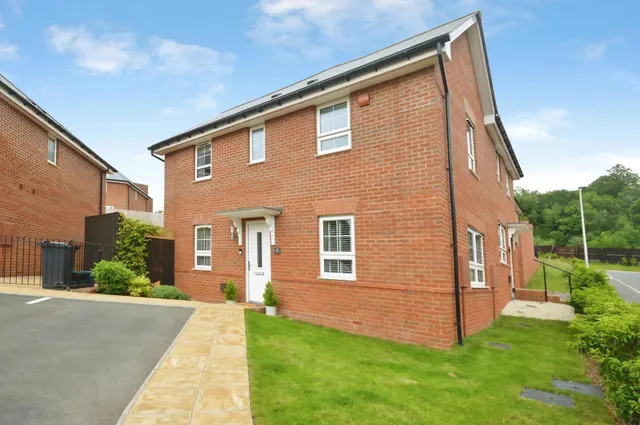
Situated in the desirable area of Finch Close, Alphington, this contemporary house offers a perfect blend of modern living and convenience. Built in 2023, the property spans an impressive 1,012 square feet and is turn-key ready, making it an ideal choice for those looking to move in without delay. The home features a spacious reception room that provides a warm and inviting space for relaxation and entertainment.
About £326 per sq ft, below the middle of recent sales in EX2 (£264–£437, 10th–90th percentile, 1,360 sales over 24 months).
Lowest and highest are the 10th and 90th percentiles of 1,360 homes sold in EX2 over the last 24 months. This home's figure uses its asking price and a floor area matched from the EPC register, so it is approximate. All sold £/sq ft in EX2 →
Finch Close, Alphington, EX2 0AF
A £297,000 mortgage. Most lenders would want a household income of about £66,000 to support it.
A guide only, for a capital repayment mortgage. The rate you are offered and what you can borrow depend on your circumstances and a full application with a lender or broker. Your home may be repossessed if you do not keep up repayments on your mortgage.
HM Land Registry sales in EX2 0AF. Floor areas from Energy Performance Certificates where matched.
| Address | Type | Sold | Size | Size | £/sq ft | Price |
|---|---|---|---|---|---|---|
| 26, Finch Close Semi-detached · new build | Semi-detached · new build | Feb 2023 | 840 sq ft £417/sq ft | 840 sq ft | £417 | £349,995 |
| 7, Finch Close Terraced · new build | Terraced · new build | Nov 2022 | 603 sq ft £489/sq ft | 603 sq ft | £489 | £294,995 |
| 6, Finch Close Terraced · new build | Terraced · new build | Nov 2022 | 603 sq ft £489/sq ft | 603 sq ft | £489 | £294,995 |
| 9, Finch Close Semi-detached · new build | Semi-detached · new build | Nov 2022 | 603 sq ft £481/sq ft | 603 sq ft | £481 | £289,995 |
| 8, Finch Close Terraced · new build | Terraced · new build | Nov 2022 | 603 sq ft £473/sq ft | 603 sq ft | £473 | £284,995 |
| 10, Finch Close Semi-detached · new build | Semi-detached · new build | Nov 2022 | 603 sq ft £457/sq ft | 603 sq ft | £457 | £275,495 |
| 22, Finch Close Semi-detached · new build | Semi-detached · new build | Oct 2022 | 818 sq ft £373/sq ft | 818 sq ft | £373 | £304,995 |
| 23, Finch Close Semi-detached · new build | Semi-detached · new build | Oct 2022 | 603 sq ft £456/sq ft | 603 sq ft | £456 | £274,995 |
The neighbourhood around this property.