1/8
£240,000
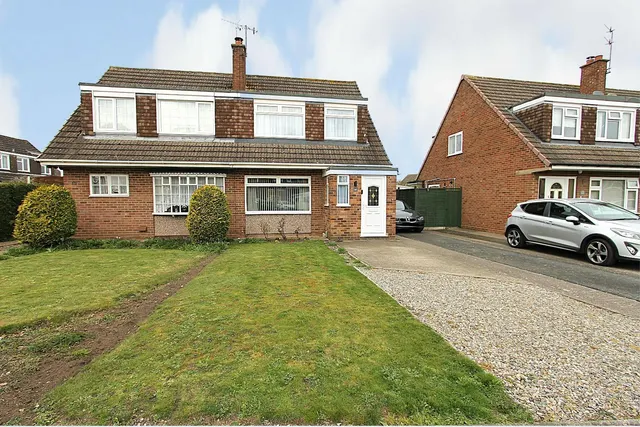
3 beds · 1 bath
Beaulieu Close, Kidderminster
0.28 miles
away
Freehold
Added on 31/08/2026 Walton and Hipkiss Estate Agents Hagley
Added on 16/09/2026
***FOUR BEDROOM EXTENDED DETACHED FAMILY HOME***BEAUTIFUL POSITION***COUNTRYSIDE VIEWS TO THE REAR***POPULAR MARLPOOL ESTATE***MUST BE VIEWED***DOUBLE GLAZED AND GAS CENTRAL HEATING***GARAGE CONVERSION INTO THIRD RECEPTION ROOM*** A fantastic four bedroom extended detached family home situated in a beautiful position on the popular Marlpool estate in Kidderminster! The internal accommodation comprises of entrance porch, cloakroom/wc, entrance hallway, office/study, breakfast kitchen area, utility room, dining room, lounge, four bedrooms, bathroom and a seperate wc. The external benefits from a large driveway to the frontage for multiple vehicles, landscaped mature well established wrap around gardens and several patios.
Puxton Drive, KIDDERMINSTER, DY11 5HT
A £382,000 mortgage. Most lenders would want a household income of about £85,000 to support it.
A guide only, for a capital repayment mortgage. The rate you are offered and what you can borrow depend on your circumstances and a full application with a lender or broker. Your home may be repossessed if you do not keep up repayments on your mortgage.
HM Land Registry sales in DY11 5HT. Floor areas from Energy Performance Certificates where matched.
| Address | Type | Sold | Size | Size | £/sq ft | Price |
|---|---|---|---|---|---|---|
| 240, Puxton Drive Semi-detached | Semi-detached | Feb 2025 | 850 sq ft £306/sq ft | 850 sq ft | £306 | £260,000 |
| 137, Puxton Drive Semi-detached | Semi-detached | Feb 2025 | 797 sq ft £350/sq ft | 797 sq ft | £350 | £279,000 |
| 135, Puxton Drive Semi-detached | Semi-detached | Dec 2021 | 872 sq ft £258/sq ft | 872 sq ft | £258 | £225,250 |
| 240, Puxton Drive Semi-detached | Semi-detached | Nov 2021 | 850 sq ft £280/sq ft | 850 sq ft | £280 | £238,000 |
| 129, Puxton Drive Semi-detached | Semi-detached | Feb 2021 | 797 sq ft £270/sq ft | 797 sq ft | £270 | £215,000 |
| 157, Puxton Drive Detached | Detached | Nov 2020 | 1,098 sq ft £207/sq ft | 1,098 sq ft | £207 | £227,500 |
| 246, Puxton Drive Semi-detached | Semi-detached | Jun 2020 | 829 sq ft £253/sq ft | 829 sq ft | £253 | £210,000 |
| 137, Puxton Drive Semi-detached | Semi-detached | Jun 2019 | 797 sq ft £245/sq ft | 797 sq ft | £245 | £195,000 |
All sales on Puxton Drive → All sold prices in Kidderminster →
The neighbourhood around this property.