1/8
£200,000
2 beds · 1 bath
Wood Street, Ashby-De-La-Zouch
0.51 miles
away
Freehold
Added today 
Added today
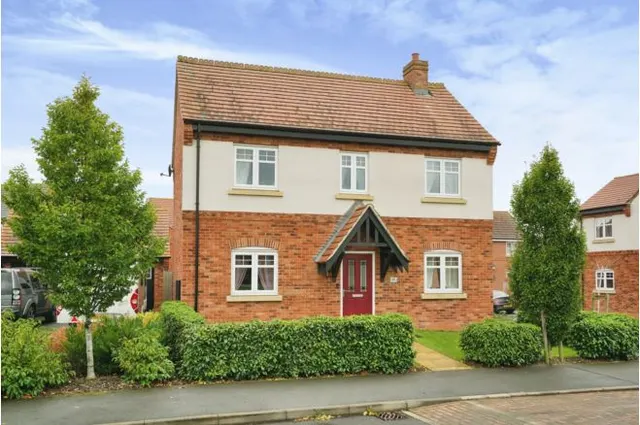
REF - DA1155 Entrance Hall Step inside and you immediately get a sense of quality and style. A front double glazed door opens into a bright and welcoming hallway, finished with engineered oak-style flooring and inset spotlights that create a sleek, contemporary feel. Stairs rise to the first floor, while a useful understairs cupboard keeps everyday essentials neatly tucked away.
Ennerdale Gardens, Ashby-de-la-zouch, LE65 1FD
A £540,000 mortgage. Most lenders would want a household income of about £120,000 to support it.
A guide only, for a capital repayment mortgage. The rate you are offered and what you can borrow depend on your circumstances and a full application with a lender or broker. Your home may be repossessed if you do not keep up repayments on your mortgage.
HM Land Registry sales in LE65 1FD. Floor areas from Energy Performance Certificates where matched.
| Address | Type | Sold | Size | Size | £/sq ft | Price |
|---|---|---|---|---|---|---|
| 9, Ennerdale Gardens Detached | Detached | Oct 2024 | 2,250 sq ft £262/sq ft | 2,250 sq ft | £262 | £590,000 |
| 7, Ennerdale Gardens Detached | Detached | Jan 2022 | 1,819 sq ft £251/sq ft | 1,819 sq ft | £251 | £457,500 |
| 3, Ennerdale Gardens Detached | Detached | Dec 2020 | 1,561 sq ft £256/sq ft | 1,561 sq ft | £256 | £400,000 |
| 5, Ennerdale Gardens Detached | Detached | Jul 2019 | 1,938 sq ft £178/sq ft | 1,938 sq ft | £178 | £344,500 |
| 6, Ennerdale Gardens Detached | Detached | Feb 2017 | 1,938 sq ft £155/sq ft | 1,938 sq ft | £155 | £300,000 |
| 7, Ennerdale Gardens Detached | Detached | Jul 2013 | 1,819 sq ft £165/sq ft | 1,819 sq ft | £165 | £300,000 |
| 8, Ennerdale Gardens Detached | Detached | Oct 2006 | 1,367 sq ft £172/sq ft | 1,367 sq ft | £172 | £235,000 |
| 6, Ennerdale Gardens Detached | Detached | Dec 2002 | 1,938 sq ft £88/sq ft | 1,938 sq ft | £88 | £171,000 |
The neighbourhood around this property.