1/4
£1,900,000
4 beds · 4 baths · 2,764 sq ft
Yaldhurst Lane, Pennington, Lymington, Hampshire, SO41 8HD
0.18 miles
away
Freehold
Added on 31/08/2026 Woolley & Wallis
Added yesterday
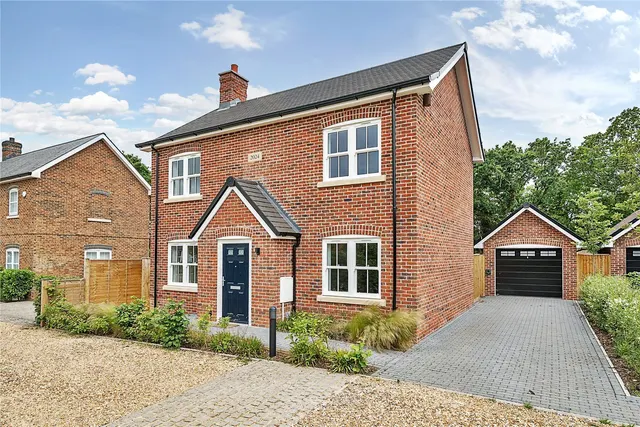
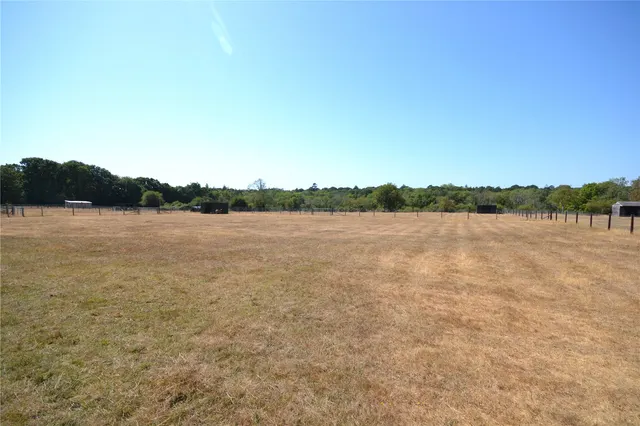
A well-presented four bedroom detached family house with bright and spacious accommodation throughout, an attractive versatile garden with integrated garage and off-street parking located within proximity to Pennington Common and the local shops and schools. The property which we understand was built in the early 2000s offers well-proportioned rooms throughout including, on the ground floor a welcoming entrance hall with cloaks cupboard and understairs seating, a convenient WC with decorative basin, a triple aspect sitting room with double doors into the garden, a dual aspect dining room and an excellent kitchen with integrated appliances including fridge freezer, double oven, plate warmer and five ring gas hob with extractor fan over, a breakfast bar area and double doors into the garden, utility room with integrated microwave and an integral garage with storage above. The first floor consist of four bedrooms, the principal bedroom benefiting from built-in mirrored wardrobes and an en suite shower room, one further bedroom also has built-in wardrobes and shelving, all being served by an impressive independent bathroom.
£408 per sq ft, below the middle of recent sales in SO41 (£326–£633, 10th–90th percentile, 861 sales over 24 months).
Lowest and highest are the 10th and 90th percentiles of 861 homes sold in SO41 over the last 24 months. This home's figure uses its asking price. All sold £/sq ft in SO41 →
Corbin Road, Pennington, Lymington, Hampshire, SO41, SO41 8BP
A £585,000 mortgage. Most lenders would want a household income of about £130,000 to support it.
A guide only, for a capital repayment mortgage. The rate you are offered and what you can borrow depend on your circumstances and a full application with a lender or broker. Your home may be repossessed if you do not keep up repayments on your mortgage.
HM Land Registry sales in SO41 8BP. Floor areas from Energy Performance Certificates where matched.
| Address | Type | Sold | Size | Size | £/sq ft | Price |
|---|---|---|---|---|---|---|
| 53, Corbin Road Semi-detached | Semi-detached | Feb 2025 | 926 sq ft £416/sq ft | 926 sq ft | £416 | £385,000 |
| 45, Corbin Road Semi-detached | Semi-detached | Sept 2021 | 926 sq ft £367/sq ft | 926 sq ft | £367 | £340,000 |
| 53, Corbin Road Semi-detached | Semi-detached | Oct 2017 | 926 sq ft £297/sq ft | 926 sq ft | £297 | £275,000 |
| 61, Corbin Road Detached | Detached | Jun 2015 | 1,507 sq ft £255/sq ft | 1,507 sq ft | £255 | £385,000 |
| 53a, Corbin Road Detached · new build | Detached · new build | Apr 2013 | 581 sq ft £308/sq ft | 581 sq ft | £308 | £179,000 |
| 41, Corbin Road Semi-detached | Semi-detached | Mar 2013 | 1,216 sq ft £197/sq ft | 1,216 sq ft | £197 | £240,000 |
| 61, Corbin Road Detached | Detached | Feb 2006 | 1,507 sq ft £192/sq ft | 1,507 sq ft | £192 | £290,000 |
| 53, Corbin Road Semi-detached | Semi-detached | Dec 2005 | 926 sq ft £203/sq ft | 926 sq ft | £203 | £187,500 |
The neighbourhood around this property.