1/10
£649,950
Terraced · 4 beds · 1 bath
Walkern Road, Stevenage, SG1
0.03 miles away
Added yesterday
Added yesterday
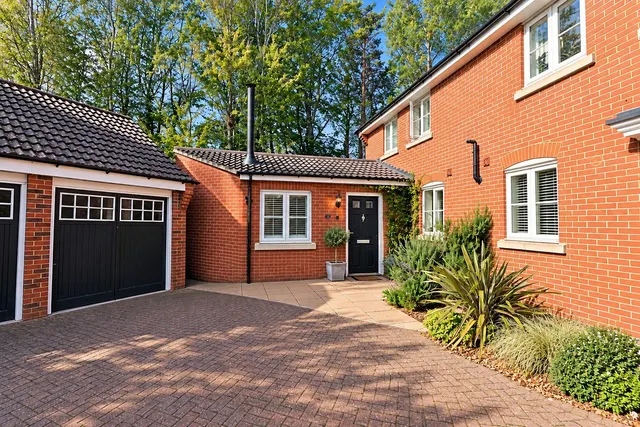
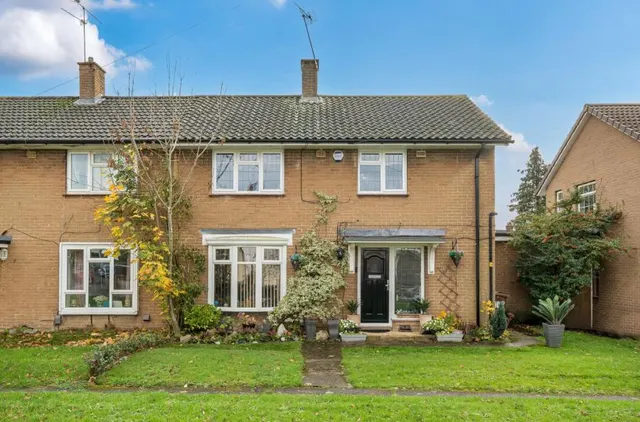
A rare opportunity to purchase this deceptively spacious, modern and extended four-bedroom townhouse, presented in excellent order throughout and enjoying a quiet position towards the end of this small residential cul-de-sac in the heart of Stevenage Old Town, within easy walking distance of the historic High Street and mainline railway station. The accommodation has been thoughtfully improved to create a contemporary, open-plan feel to the ground floor, incorporating a modern fitted kitchen/dining room which opens into a stylish, double-glazed family/garden room with bi-folding doors leading directly onto the private, landscaped rear garden. In addition, part of the garage has been converted to provide a useful utility room.
This home is in band E, which costs £2,924 a year in Stevenage for 2026/27.
Figures from MHCLG (Open Government Licence v3): the average bill for each band across Stevenage, including the typical parish precept, so a parish's own bill can differ a little. Discounts lower the bill, such as 25% off for an adult living alone. Check a home's band on GOV.UK.
Barclay Gardens, Old Town, SG1
A £450,000 mortgage. Most lenders would want a household income of about £100,000 to support it.
A guide only, for a capital repayment mortgage. The rate you are offered and what you can borrow depend on your circumstances and a full application with a lender or broker. Your home may be repossessed if you do not keep up repayments on your mortgage.
HM Land Registry sales nearby. Floor areas from Energy Performance Certificates where matched.
| Address | Type | Sold | Size | Size | £/sq ft | Price |
|---|---|---|---|---|---|---|
| 3, Barclay Gardens Terraced | Terraced | Aug 2025 | 1,216 sq ft £380/sq ft | 1,216 sq ft | £380 | £462,500 |
| 11, Barclay Gardens Semi-detached | Semi-detached | Jul 2025 | 872 sq ft £499/sq ft | 872 sq ft | £499 | £435,000 |
| 7, Barclay Gardens Terraced | Terraced | Dec 2022 | 1,023 sq ft £440/sq ft | 1,023 sq ft | £440 | £450,000 |
| 1, Barclay Gardens Terraced | Terraced | Sept 2019 | 818 sq ft £489/sq ft | 818 sq ft | £489 | £400,000 |
| 4, Barclay Gardens Terraced | Terraced | Aug 2018 | 1,044 sq ft £342/sq ft | 1,044 sq ft | £342 | £357,000 |
| 3, Barclay Gardens Terraced | Terraced | Aug 2018 | 1,216 sq ft £345/sq ft | 1,216 sq ft | £345 | £420,000 |
| 5, Barclay Gardens Terraced | Terraced | Aug 2018 | 1,184 sq ft £300/sq ft | 1,184 sq ft | £300 | £355,000 |
| 11, Barclay Gardens Semi-detached | Semi-detached | May 2018 | 872 sq ft £442/sq ft | 872 sq ft | £442 | £385,000 |
All sales on Barclay Gardens → All sold prices in Stevenage →
The neighbourhood around this property.