1/27
New home
£385,000
Semi-detached · 3 beds · 1 bath · 1,206 sq ft
Weir Close, Tyldesley, M29
0.02 miles away
Freehold

Added on 29/09/2026
Added on 29/09/2026
CARPETS AND VINYL INCLUDED IN THIS PLOT!
Phase two released!
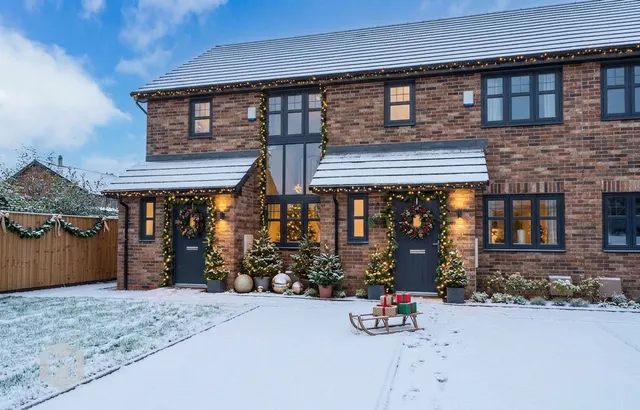
Introducing an exceptional opportunity to acquire a beautifully designed new-build home, set within an exclusive private gated development. This generously proportioned three-bedroom semi-detached residence has been thoughtfully crafted to offer contemporary living with flexibility, comfort and style.
3 beds · 1 bath · this listing
Priced above 88% of the 3-bed houses for sale nearby right now.
Compared with 95 3-bed houses for sale within 3 miles, on the market now or already under offer. The range is the middle 80% of their asking prices. Sold prices are HM Land Registry sales in M29 over the last 24 months, per square foot of EPC floor area.
Weir Close, Tyldesley, M29
This home is in Rosalyn Heights. See the scheme's facilities, developer and other homes there.
Rosalyn Heights
Mosley Common
View development
A £342,000 mortgage. Most lenders would want a household income of about £76,000 to support it.
A guide only, for a capital repayment mortgage. The rate you are offered and what you can borrow depend on your circumstances and a full application with a lender or broker. Your home may be repossessed if you do not keep up repayments on your mortgage.
HM Land Registry sales in M29. Floor areas from Energy Performance Certificates where matched.
| Address | Type | Sold | Size | Size | £/sq ft | Price |
|---|---|---|---|---|---|---|
| 4, Glenview Road M29 8NH Semi-detached | Semi-detached | Aug 2026 | 721 sq ft £250/sq ft | 721 sq ft | £250 | £180,000 |
| 16, Chelford Drive M29 7HF Semi-detached | Semi-detached | Aug 2026 | 646 sq ft £418/sq ft | 646 sq ft | £418 | £270,000 |
| 4, Chester Road M29 8PT Semi-detached | Semi-detached | Aug 2026 | 947 sq ft £241/sq ft | 947 sq ft | £241 | £228,000 |
| 11, Yarn Croft M29 7PL Detached | Detached | Aug 2026 | 1,690 sq ft £287/sq ft | 1,690 sq ft | £287 | £485,000 |
| 7, Lark Hill M29 7SB Detached | Detached | Aug 2026 | 1,227 sq ft £343/sq ft | 1,227 sq ft | £343 | £421,000 |
| 8, Oakdale Drive M29 7NX Semi-detached | Semi-detached | Aug 2026 | 775 sq ft £374/sq ft | 775 sq ft | £374 | £289,750 |
| 6, Loughrigg Close M29 7GD Detached | Detached | Jul 2026 | 775 sq ft £403/sq ft | 775 sq ft | £403 | £312,000 |
| 11, Peel Hall Avenue M29 8TA Detached | Detached | Jul 2026 | 1,938 sq ft £88/sq ft | 1,938 sq ft | £88 | £170,000 |
The neighbourhood around this property.