1/25
£375,000
Detached · 6 beds · 4 baths
Ebony Close, Stafford, ST16
0.19 miles away
Freehold

Added on 02/10/2026
Added on 02/10/2026
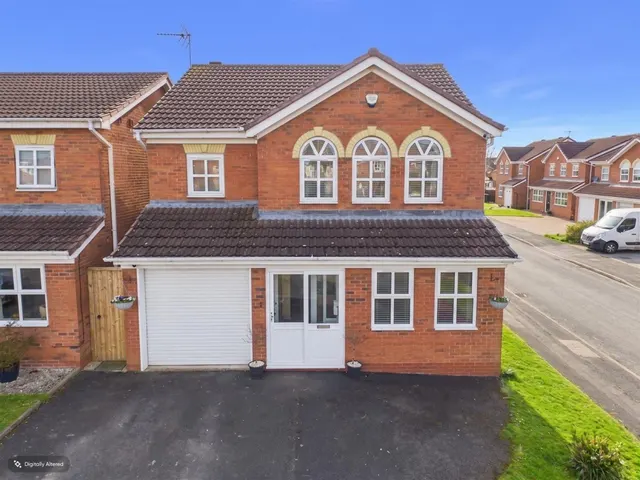
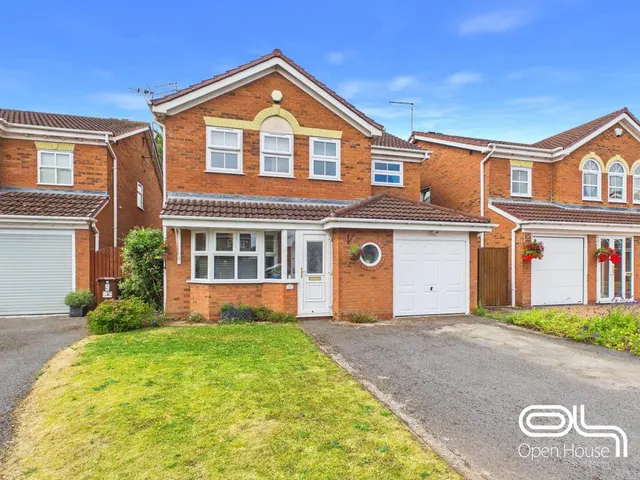
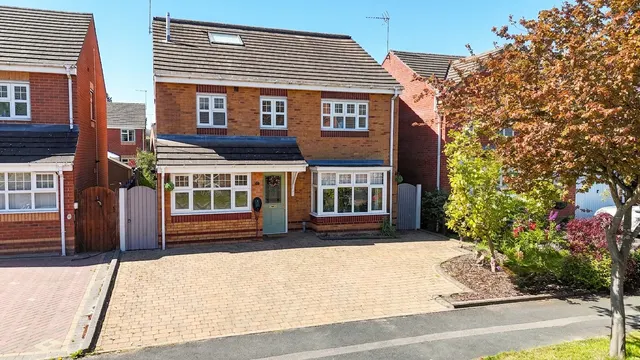
Welcome to Trubshaw Grove, nestled close to the centre of Stafford in a convenient location for commuters and those looking for a peaceful home life. The entrance hallway is spacious and welcoming and the groundfloor wc ensures you and your guests are well catered for.
The heart of the home is well presented with an open plan lounge/dining/kitchen area. This spacious room offers ample space for sofa and furnishings along with a dining area for entertaining or family meals. Throw open the French doors and spill out onto the patio for al fresco dining.
The agent hasn't said which band this home is in; you can look it up on GOV.UK. In Stafford, 2026/27 bills run from £1,535 a year in band A to £4,605 in band H.
Figures from MHCLG (Open Government Licence v3): the average bill for each band across Stafford, including the typical parish precept, so a parish's own bill can differ a little. Discounts lower the bill, such as 25% off for an adult living alone.
Trubshaw Grove, Stafford, ST16
A £144,000 mortgage. Most lenders would want a household income of about £32,000 to support it.
A guide only, for a capital repayment mortgage. The rate you are offered and what you can borrow depend on your circumstances and a full application with a lender or broker. Your home may be repossessed if you do not keep up repayments on your mortgage.
HM Land Registry sales in ST16. Floor areas from Energy Performance Certificates where matched.
| Address | Type | Sold | Size | Size | £/sq ft | Price |
|---|---|---|---|---|---|---|
| 14, Harrowby Street ST16 3TX Terraced | Terraced | Aug 2026 | 786 sq ft £191/sq ft | 786 sq ft | £191 | £150,000 |
| 18, Pike Close ST16 3QJ Flat / maisonette | Flat / maisonette | Aug 2026 | 657 sq ft £168/sq ft | 657 sq ft | £168 | £110,000 |
| 37, Edwards Drive ST16 1LZ Semi-detached | Semi-detached | Aug 2026 | 797 sq ft £261/sq ft | 797 sq ft | £261 | £207,500 |
| 2, The Malt Mill, Malt Mill Lane ST16 2JW Flat / maisonette | Flat / maisonette | Aug 2026 | 764 sq ft £209/sq ft | 764 sq ft | £209 | £160,000 |
| 3, Redgrave Drive ST16 1YP Semi-detached | Semi-detached | Aug 2026 | 797 sq ft £314/sq ft | 797 sq ft | £314 | £250,000 |
| 6, Wentworth Drive ST16 3XT Terraced | Terraced | Aug 2026 | 807 sq ft £334/sq ft | 807 sq ft | £334 | £270,000 |
| 4, Deere Furrow ST16 1WG Semi-detached | Semi-detached | Aug 2026 | 1,109 sq ft £235/sq ft | 1,109 sq ft | £235 | £260,000 |
| 28, Melbourne Crescent ST16 3JU Semi-detached | Semi-detached | Jul 2026 | 678 sq ft £288/sq ft | 678 sq ft | £288 | £195,000 |
The neighbourhood around this property.