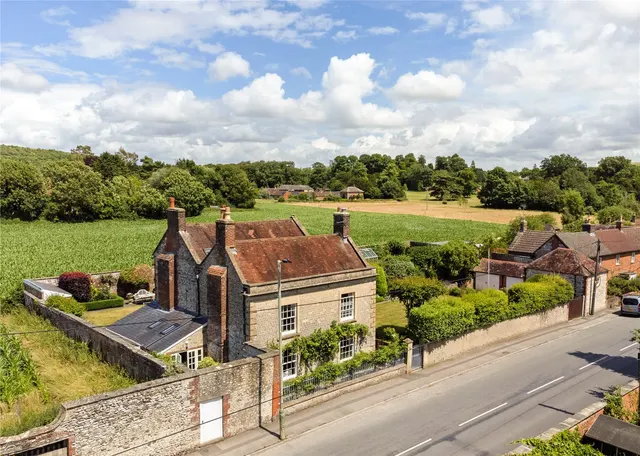
1/8
£1,000,000
5 beds · 2 baths · 3,034 sq ft
Boreham Road, Warminster, Wiltshire, BA12 9HF
0.09 miles
away
Freehold
Added on 31/08/2026 Woolley & Wallis
Added on 16/09/2026
Why you'll like it This fantastic four-bedroom detached bungalow is ideally positioned within a popular location on the outskirts of Warminster, enjoying a generous plot, wraparound gardens, a double garage, and ample off-road parking. Offering exceptional versatility, the property can be accessed from either side, allowing flexibility in how the home is approached and used. The property also benefits from an excellent EPC rating, helping to provide improved energy efficiency and lower running costs.
Grange Lane, Warminster, BA12 9EY
A £445,000 mortgage. Most lenders would want a household income of about £99,000 to support it.
A guide only, for a capital repayment mortgage. The rate you are offered and what you can borrow depend on your circumstances and a full application with a lender or broker. Your home may be repossessed if you do not keep up repayments on your mortgage.
HM Land Registry sales in BA12 9EY. Floor areas from Energy Performance Certificates where matched.
| Address | Type | Sold | Size | Size | £/sq ft | Price |
|---|---|---|---|---|---|---|
| 2a, Grange Lane Detached | Detached | Dec 2025 | 947 sq ft £364/sq ft | 947 sq ft | £364 | £345,000 |
| 22, Grange Lane Detached | Detached | Dec 2024 | 2,949 sq ft £261/sq ft | 2,949 sq ft | £261 | £770,000 |
| 17, Grange Lane Semi-detached | Semi-detached | Aug 2023 | 1,550 sq ft £400/sq ft | 1,550 sq ft | £400 | £620,000 |
| 7, Grange Lane Detached | Detached | Mar 2023 | 1,356 sq ft £387/sq ft | 1,356 sq ft | £387 | £525,000 |
| 1, Grange Lane Detached | Detached | Sept 2021 | 1,808 sq ft £244/sq ft | 1,808 sq ft | £244 | £441,000 |
| Grange Court, 19, Grange Lane Detached | Detached | Jan 2021 | 3,488 sq ft £315/sq ft | 3,488 sq ft | £315 | £1,100,000 |
| 17, Grange Lane Semi-detached | Semi-detached | May 2020 | 1,550 sq ft £301/sq ft | 1,550 sq ft | £301 | £467,000 |
| 5, Grange Lane Detached | Detached | Nov 2019 | 1,012 sq ft £282/sq ft | 1,012 sq ft | £282 | £285,000 |
The neighbourhood around this property.



