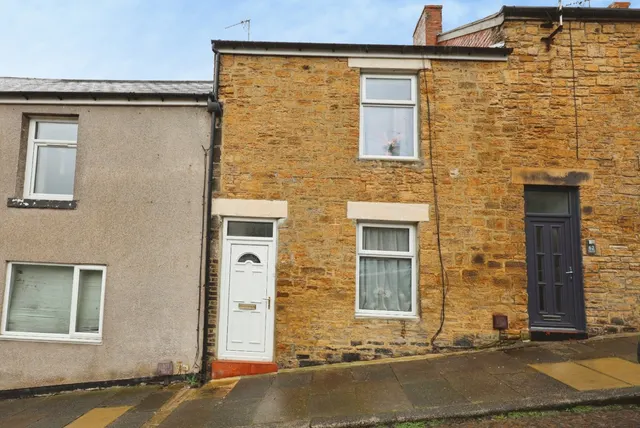
1/34
£300,000
Detached · 4 beds · 2 baths · 1,625 sq ft
Jubilee Street, Toronto, DL14
0.02 miles away
Freehold

Added on 16/09/2026
Added on 16/09/2026
Beautifully finished five bedroomed detached property offered for sale. Far reaching open countryside views to the rear stretch beyond the garden, a large driveway for off street parking and finished to a very high standard throughout, this property is a stunning family home.
Perfectly positioned within St. Pauls Close, an exclusive cul-de-sac of only five properties located in Toronto near Bishop Auckland. This semi rural location has the benefit of local amenities in the nearby town Bishop Auckland including schools, supermarkets, local shops, restaurants and healthcare facilities which are all only a short distance away. There is a regular bus service through the village, whilst the A689 is close by.
The agent hasn't said which band this home is in; you can look it up on GOV.UK. In Durham, 2026/27 bills run from £1,748 a year in band A to £5,244 in band H.
Figures from MHCLG (Open Government Licence v3): the average bill for each band across Durham, including the typical parish precept, so a parish's own bill can differ a little. Discounts lower the bill, such as 25% off for an adult living alone.
St Pauls Close, Toronto, DL14
A £382,000 mortgage. Most lenders would want a household income of about £85,000 to support it.
A guide only, for a capital repayment mortgage. The rate you are offered and what you can borrow depend on your circumstances and a full application with a lender or broker. Your home may be repossessed if you do not keep up repayments on your mortgage.
HM Land Registry sales in DL14. Floor areas from Energy Performance Certificates where matched.
| Address | Type | Sold | Size | Size | £/sq ft | Price |
|---|---|---|---|---|---|---|
| 83, Etherley Lane DL14 6TU Terraced | Terraced | Aug 2026 | 753 sq ft £142/sq ft | 753 sq ft | £142 | £107,000 |
| 29, Cleveland View DL14 8NE Detached | Detached | Aug 2026 | 807 sq ft £192/sq ft | 807 sq ft | £192 | £155,000 |
| 29, Hutchinson Street DL14 7DD Terraced | Terraced | Aug 2026 | 700 sq ft £97/sq ft | 700 sq ft | £97 | £67,679 |
| 9, Hurworth Street DL14 6HJ Terraced | Terraced | Aug 2026 | 603 sq ft £83/sq ft | 603 sq ft | £83 | £50,000 |
| 57, Park Road DL14 0EN Terraced | Terraced | Aug 2026 | 753 sq ft £146/sq ft | 753 sq ft | £146 | £110,000 |
| 42, Chestnut Court DL14 0TQ Semi-detached | Semi-detached | Aug 2026 | 1,313 sq ft £152/sq ft | 1,313 sq ft | £152 | £200,000 |
| 70, Northbridge Park DL14 9UG Semi-detached | Semi-detached | Jul 2026 | 1,023 sq ft £147/sq ft | 1,023 sq ft | £147 | £150,000 |
| 44, Ascot Way DL14 9AN Semi-detached | Semi-detached | Jul 2026 | 592 sq ft £194/sq ft | 592 sq ft | £194 | £115,000 |
The neighbourhood around this property.