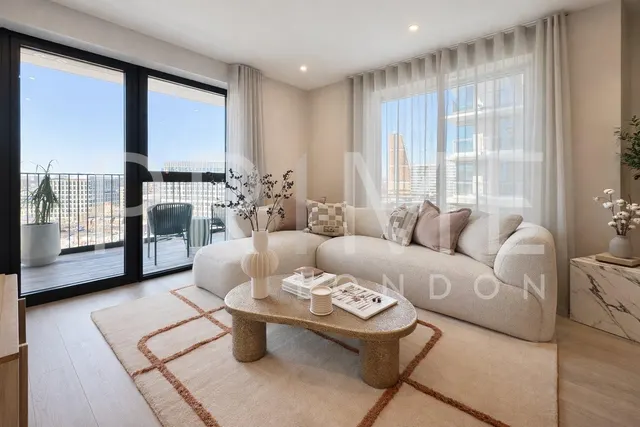
1/9
£735,000
Flat · 1 bed · 1 bath
White City, E1
0.01 miles away

Added on 16/09/2026
Added on 16/09/2026
* From the agent's description. Check it with them before you rely on it.
A spacious suite located on the eighth floor of The Westmont, benefitting from a variety of unique and luxury amenities. Enquire for more information.
New homes set within eight acres of parks and gardens, surrounded by world-class retail, entertainment, education, and culture. White City Living offers an experience like no other.
The agent hasn't said which band this home is in; you can look it up on GOV.UK. In Hammersmith and Fulham, 2026/27 bills run from £1,013 a year in band A to £3,039 in band H.
Figures from MHCLG (Open Government Licence v3): the average bill for each band across Hammersmith and Fulham, including the typical parish precept, so a parish's own bill can differ a little. Discounts lower the bill, such as 25% off for an adult living alone.
£1,682 per sq ft, above 9 in 10 recent sales in W12 (£596–£1,411, 10th–90th percentile, 857 sales over 24 months).
Lowest and highest are the 10th and 90th percentiles of 857 homes sold in W12 over the last 24 months. This home's figure uses its asking price. All sold £/sq ft in W12 →
Wood Lane, London, W12
This home is in White City Living. See the scheme's facilities, developer and other homes there.
White City Living
Berkeley Homes · White City
View development
A £643,000 mortgage. Most lenders would want a household income of about £143,000 to support it.
A guide only, for a capital repayment mortgage. The rate you are offered and what you can borrow depend on your circumstances and a full application with a lender or broker. Your home may be repossessed if you do not keep up repayments on your mortgage.
HM Land Registry sales in W12. Floor areas from Energy Performance Certificates where matched.
| Address | Type | Sold | Size | Size | £/sq ft | Price |
|---|---|---|---|---|---|---|
| 47, Thorpebank Road W12 0PG Terraced | Terraced | Aug 2026 | 1,109 sq ft £812/sq ft | 1,109 sq ft | £812 | £900,000 |
| 52b, Cobbold Road W12 9LW Flat / maisonette | Flat / maisonette | Aug 2026 | 614 sq ft £1,035/sq ft | 614 sq ft | £1,035 | £635,000 |
| Flat 12, Canning House, Australia Road W12 7QU Flat / maisonette | Flat / maisonette | Aug 2026 | 797 sq ft £590/sq ft | 797 sq ft | £590 | £470,000 |
| 103, Aylmer Road W12 9LG Flat / maisonette | Flat / maisonette | Aug 2026 | 872 sq ft £860/sq ft | 872 sq ft | £860 | £750,000 |
| Flat A, 19, Loftus Road W12 7EH Flat / maisonette | Flat / maisonette | Aug 2026 | n/a | n/a | n/a | £745,000 |
| 38b, Thornfield Road W12 8JQ Flat / maisonette | Flat / maisonette | Aug 2026 | 1,421 sq ft £725/sq ft | 1,421 sq ft | £725 | £1,030,000 |
| 20b, Askew Road W12 9BH Flat / maisonette | Flat / maisonette | Jul 2026 | 560 sq ft £720/sq ft | 560 sq ft | £720 | £403,000 |
| 39a, Greenside Road W12 9JQ Flat / maisonette | Flat / maisonette | Jul 2026 | 495 sq ft £798/sq ft | 495 sq ft | £798 | £395,000 |
The neighbourhood around this property.