1/32
£1,750,000
House · 6 beds · 5 baths
Trowbridge Road, Seend, SN12
0.38 miles away
Added two days ago
Added two days ago
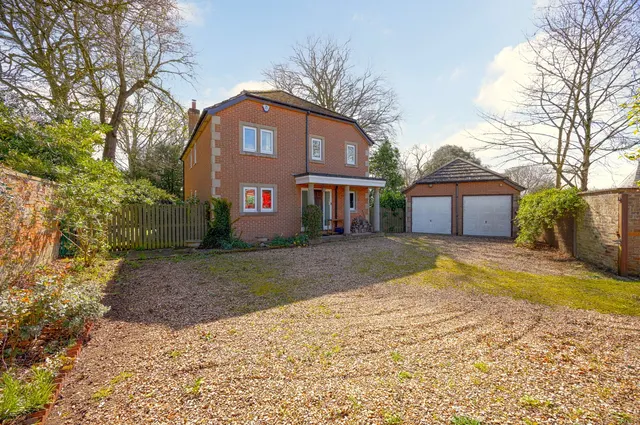
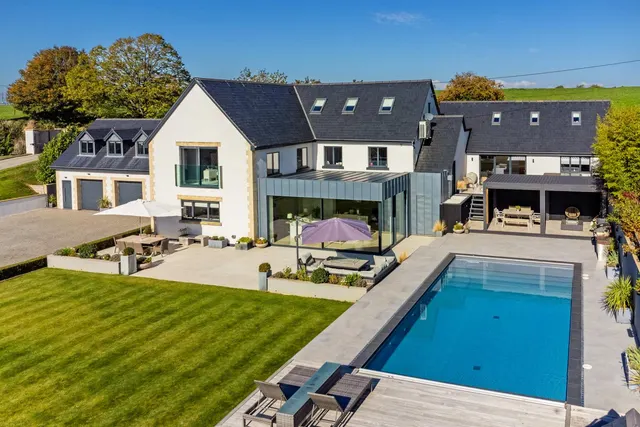
Believed to have been built in circa 1850, this Victorian house was formerly known as Amor's bakery. Supplying the local Iron Works, this house hosts an abundance of history over the years and now represents a marvellous family home in a village much sought after in the area. Sitting abreast the top of Perrys Lane, it is a short stroll down to the village pub the Barge Inn which sits on the canal and offers stunning walks all year round.
The agent hasn't said which band this home is in; you can look it up on GOV.UK. In Wiltshire, 2026/27 bills run from £1,715 a year in band A to £5,144 in band H.
Figures from MHCLG (Open Government Licence v3): the average bill for each band across Wiltshire, including the typical parish precept, so a parish's own bill can differ a little. Discounts lower the bill, such as 25% off for an adult living alone.
Perrys Lane, Seend Cleeve, SN12
A £562,000 mortgage. Most lenders would want a household income of about £125,000 to support it.
A guide only, for a capital repayment mortgage. The rate you are offered and what you can borrow depend on your circumstances and a full application with a lender or broker. Your home may be repossessed if you do not keep up repayments on your mortgage.
HM Land Registry sales nearby. Floor areas from Energy Performance Certificates where matched.
| Address | Type | Sold | Size | Size | £/sq ft | Price |
|---|---|---|---|---|---|---|
| 10, Perrys Lane Detached | Detached | May 2026 | 1,604 sq ft £412/sq ft | 1,604 sq ft | £412 | £660,000 |
| 11a, Perrys Lane Detached | Detached | Sept 2025 | 1,647 sq ft £273/sq ft | 1,647 sq ft | £273 | £450,000 |
| 5, Perrys Lane Detached | Detached | Sept 2023 | 2,131 sq ft £328/sq ft | 2,131 sq ft | £328 | £699,950 |
| 2a, Perrys Lane Detached | Detached | Nov 2021 | 3,455 sq ft £188/sq ft | 3,455 sq ft | £188 | £650,000 |
| 18, Perrys Lane Terraced | Terraced | Aug 2021 | 840 sq ft £312/sq ft | 840 sq ft | £312 | £262,000 |
| 7, Perrys Lane Detached | Detached | Jul 2019 | 1,625 sq ft £258/sq ft | 1,625 sq ft | £258 | £420,000 |
| Bigbury House, 9, Perrys Lane Detached | Detached | Sept 2018 | 1,572 sq ft £280/sq ft | 1,572 sq ft | £280 | £440,000 |
| 18, Perrys Lane Terraced | Terraced | Oct 2016 | 840 sq ft £298/sq ft | 840 sq ft | £298 | £250,000 |
The neighbourhood around this property.