1/38
£1,995,000
Detached · 4 beds · 3 baths · 14,198 sq ft
Lakeland Cottage, Spark Bridge, LA12
0.16 miles away
Freehold
Added two days ago
Added two days ago
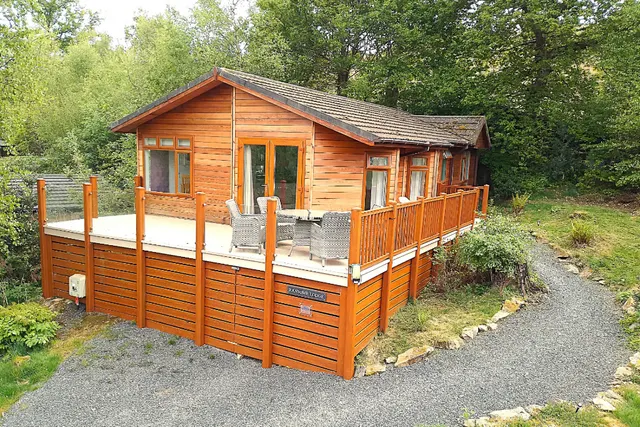
Dating back to 1707, this impressive home is rich in character, featuring substantial stone walls, an abundance of original beams, slate floors and staircases, double-glazed sash-style windows (excluding the garden room), and traditional latch-lock Oak doors throughout. When entering the property through the quaint ochre door, you arrive into the Boot Room with its Indian stone floor, wooden beams and wooden double glazed window. To the right you are presented with 2 doors, 1 opening into the Shower Room, containing a 3 piece suite,(vanity unit, low flush WC, curved shower enclosure).
This home is in band F, which costs £3,623 a year in Westmorland and Furness for 2026/27.
Figures from MHCLG (Open Government Licence v3): the average bill for each band across Westmorland and Furness, including the typical parish precept, so a parish's own bill can differ a little. Discounts lower the bill, such as 25% off for an adult living alone. Check a home's band on GOV.UK.
5 beds · 6 baths · this listing
Detached
Sales are HM Land Registry records matched to this address by its name.
Mill Stile, Spark Bridge, LA12
A £805,000 mortgage. Most lenders would want a household income of about £179,000 to support it.
A guide only, for a capital repayment mortgage. The rate you are offered and what you can borrow depend on your circumstances and a full application with a lender or broker. Your home may be repossessed if you do not keep up repayments on your mortgage.
HM Land Registry sales nearby. Floor areas from Energy Performance Certificates where matched.
| Address | Type | Sold | Size | Size | £/sq ft | Price |
|---|---|---|---|---|---|---|
| 8, The Row Terraced | Terraced | Dec 2025 | 592 sq ft £343/sq ft | 592 sq ft | £343 | £203,000 |
| 7, Bobbin Mill Terraced | Terraced | Nov 2025 | 463 sq ft £382/sq ft | 463 sq ft | £382 | £177,000 |
| Nans Cottage, 3, The Row Terraced | Terraced | Jun 2023 | 753 sq ft £292/sq ft | 753 sq ft | £292 | £220,000 |
| Dicky Cragg Cottage Detached | Detached | Jan 2023 | n/a | n/a | n/a | £450,000 |
| Crake River House Detached | Detached | Feb 2022 | n/a | n/a | n/a | £655,000 |
| 8, The Row Terraced | Terraced | Aug 2021 | 592 sq ft £338/sq ft | 592 sq ft | £338 | £200,000 |
| Lavender Cottage, 9, The Row Terraced | Terraced | Jun 2021 | 614 sq ft £356/sq ft | 614 sq ft | £356 | £218,500 |
| Dicky Cragg Cottage Detached | Detached | Jun 2021 | n/a | n/a | n/a | £425,000 |
The neighbourhood around this property.