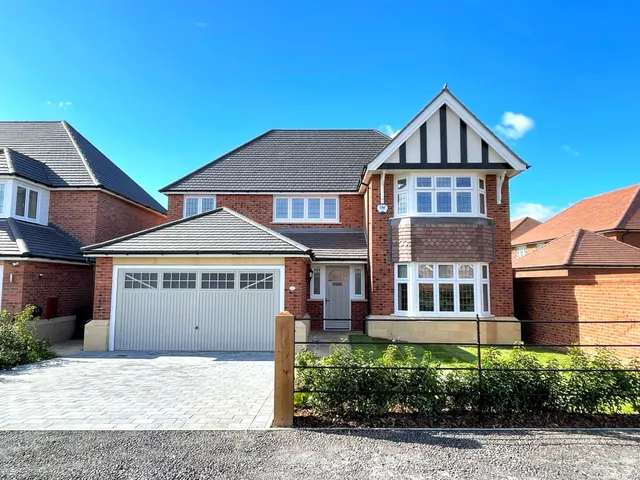
1/33
£1,210,000
House · 5 beds · 2,746 sq ft
Lawrence Way, Knutsford
0.09 miles away
Freehold

Added on 26/09/2026
Added on 26/09/2026
From the agent's description
Occupying arguably one of the finest positions within Redrow’s highly regarded Tabley Park development by Redrow, this exceptional five-bedroom, four-bathroom detached residence represents a rare opportunity to acquire one of the development’s most extensively upgraded and luxuriously appointed homes. Extending to approximately 2,600 sq.ft. of beautifully presented accommodation across three floors, the property occupies one of the largest plots on the development, enjoying an enviable open aspect across well-tended green space and Cheshire countryside beyond. The result is a setting that offers a perfect combination of privacy with an outlook rarely associated with modern family homes.
Lawrence Way, Knutsford
This home is in Tabley Park. See the scheme's facilities, developer and other homes there.
Tabley Park
Redrow Homes · Knutsford
View development
A £1,237,000 mortgage. Most lenders would want a household income of about £275,000 to support it.
A guide only, for a capital repayment mortgage. The rate you are offered and what you can borrow depend on your circumstances and a full application with a lender or broker. Your home may be repossessed if you do not keep up repayments on your mortgage.
The neighbourhood around this property.