1/16
£500,000
Detached · 4 beds · 1 bath
Gleneagles Road, Heald Green
0.01 miles away
Freehold
Added two days ago
Added two days ago
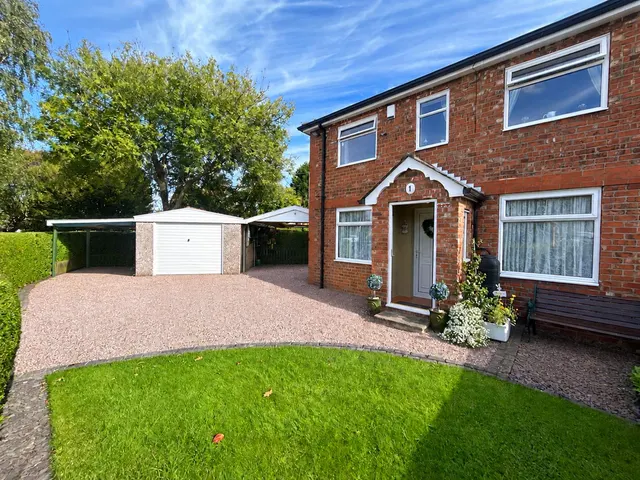
Entrance Hallway (1.75m max x 6.40m max) Downstairs WC Living Room (3.45m x 5.89m) Open-plan Dining Kitchen (8.05m x 4.45m red to 3.63m) Sitting Room (3.51m x 3.35m) First Floor Landing Bedroom One (5.33m x 3.99m max) Originally two rooms, could be changed back if desired. Bedroom Two (2.41m x 4.42m) Bedroom Three (3.12m x 3.25m) Bedroom Four/Study (2.13m x 3.25m) Family Bathroom (2.36m max x 3.45m red to 2.08m) Integral Garage (2.59m x 5.64m) With utility area. Externally Garden area to the front with block-paved driveway providing off road parking space. Gated access to the side. Enclosed garden to the rear with raised seating deck, artificial lawn and storage shed.
Priced above 68% of the 4-bed houses for sale nearby right now.
Compared with 93 4-bed houses for sale within 3 miles, on the market now or already under offer. The range is the middle 80% of their asking prices.
Gleneagles Road, Heald Green
A £535,000 mortgage. Most lenders would want a household income of about £119,000 to support it.
A guide only, for a capital repayment mortgage. The rate you are offered and what you can borrow depend on your circumstances and a full application with a lender or broker. Your home may be repossessed if you do not keep up repayments on your mortgage.
The neighbourhood around this property.