1/4
50% shared ownership
£167,500
Detached · 3 beds · 2 baths
Waterhouse Way, Hampton Woods, PE7
0.42 miles away

Added on 17/10/2026
Added on 17/10/2026
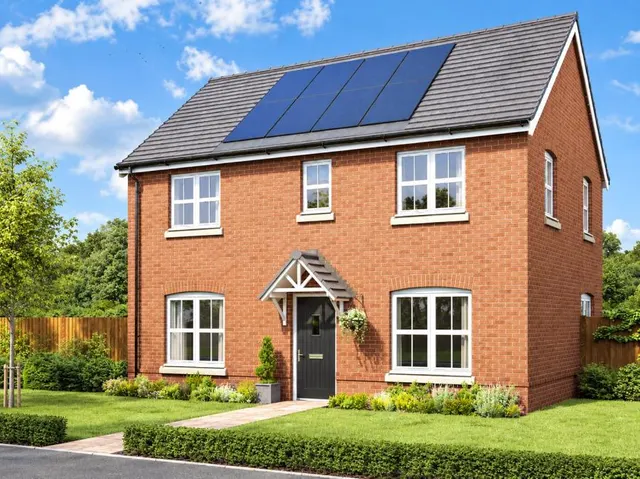
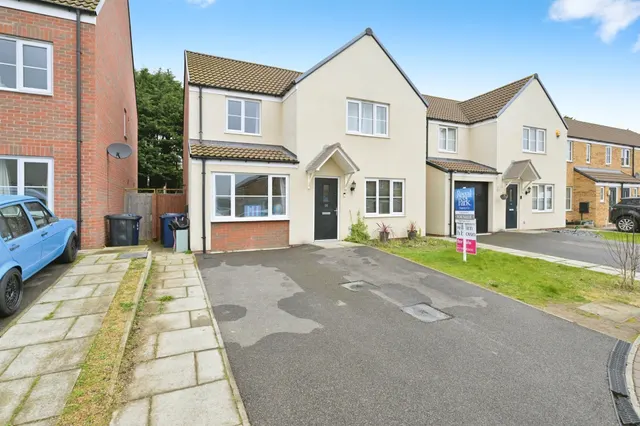
A fantastic opportunity to own your dream home under the Shared Ownership scheme. Shares available from 40% Welcome to The Holkham A beautifully designed three-bedroom home perfect for first-time buyers, small families, or anyone seeking stylish simplicity. Ground Floor Highlights: Spacious open-plan living and kitchen area - ideal for entertaining or relaxing Convenient downstairs WC for everyday ease Upstairs Living: Three generously sized bedrooms to suit your lifestyle A sleek family bathroom with modern fittings Move-in Ready Comfort: Vinyl kitchen/dining area Fully fitted kitchen with integrated appliances: fridge freezer, oven, hob, extractor fan, washing machine & dishwasher Carpets available as an early incentive Outdoor Perks: A fully turfed rear garden Two allocated parking spaces just outside your door Hampton Woods boasts an excellent location, with local amenities just a short drive away.
Galloway Close, Peterborough, PE7
This home is in Hampton Woods. See the scheme's facilities, developer and other homes there.
Hampton Woods
Persimmon Homes · Peterborough
View development
A £108,000 mortgage. Most lenders would want a household income of about £24,000 to support it.
A guide only, for a capital repayment mortgage. The rate you are offered and what you can borrow depend on your circumstances and a full application with a lender or broker. Your home may be repossessed if you do not keep up repayments on your mortgage.
HM Land Registry sales in PE7. Floor areas from Energy Performance Certificates where matched.
| Address | Type | Sold | Size | Size | £/sq ft | Price |
|---|---|---|---|---|---|---|
| 12, Willow Holt PE7 8AP Detached | Detached | Aug 2026 | 818 sq ft £361/sq ft | 818 sq ft | £361 | £295,000 |
| 29, London Street PE7 1BT Semi-detached | Semi-detached | Aug 2026 | 936 sq ft £246/sq ft | 936 sq ft | £246 | £230,000 |
| 2, Riley Close PE7 3QD Detached | Detached | Aug 2026 | 1,270 sq ft £276/sq ft | 1,270 sq ft | £276 | £350,000 |
| 18, Crane Avenue PE7 3JH Flat / maisonette | Flat / maisonette | Aug 2026 | 732 sq ft £127/sq ft | 732 sq ft | £127 | £93,000 |
| 19, Aliwal Road PE7 1UG Semi-detached | Semi-detached | Aug 2026 | 1,195 sq ft £224/sq ft | 1,195 sq ft | £224 | £267,500 |
| 2, Lady Charlotte Road PE7 8AF Detached | Detached | Aug 2026 | 883 sq ft £323/sq ft | 883 sq ft | £323 | £285,000 |
| 5a, Mill Lane PE7 3UZ Detached | Detached | Aug 2026 | 3,078 sq ft £325/sq ft | 3,078 sq ft | £325 | £1,000,000 |
| 65, Bentley Avenue PE7 3ZS Detached | Detached | Aug 2026 | 1,206 sq ft £303/sq ft | 1,206 sq ft | £303 | £365,000 |
The neighbourhood around this property.