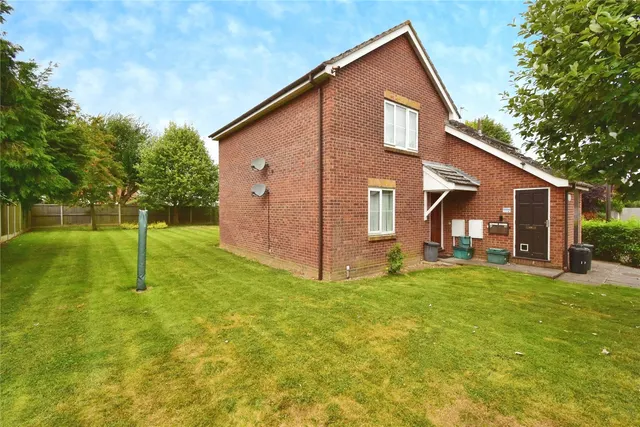
1/11
£150,000
Flat · 1 bed · 1 bath
London Road, Copford, CO6
0.3 miles away
Leasehold
Added on 20/10/2026
Added on 20/10/2026
The entrance hall leads to the kitchen which offers a range of fitted units and work surfaces with cupboards and drawers under, plumbing for washing machine, inset sink with mixer taps, built-in four ring gas hob and electric oven, windows to the front and side, tiled flooring and doors that lead to the conservatory which is brick based and double glazed with doors leading to the garden. The good size lounge has two windows to the front, fireplace with log burner, door leading to an inner hall and further door leading to the study / playroom and sliding double glazed doors to the side. Four of the five bedrooms can be accessed from the hallway with the fifth accessed from one of the bedrooms which also gives access to a Jack and Jill bathroom shared with another bedroom offering itself as a perfect dressing room arrangement.
The agent hasn't said which band this home is in; you can look it up on GOV.UK. In Colchester, 2026/27 bills run from £1,522 a year in band A to £4,566 in band H.
Figures from MHCLG (Open Government Licence v3): the average bill for each band across Colchester, including the typical parish precept, so a parish's own bill can differ a little. Discounts lower the bill, such as 25% off for an adult living alone.
School Road, Copford, CO6
A £855,000 mortgage. Most lenders would want a household income of about £190,000 to support it.
A guide only, for a capital repayment mortgage. The rate you are offered and what you can borrow depend on your circumstances and a full application with a lender or broker. Your home may be repossessed if you do not keep up repayments on your mortgage.
HM Land Registry sales nearby. Floor areas from Energy Performance Certificates where matched.
| Address | Type | Sold | Size | Size | £/sq ft | Price |
|---|---|---|---|---|---|---|
| 43, School Road Detached | Detached | Jan 2026 | 1,604 sq ft £421/sq ft | 1,604 sq ft | £421 | £675,000 |
| 27, School Road Detached | Detached | Nov 2025 | 2,637 sq ft £290/sq ft | 2,637 sq ft | £290 | £765,000 |
| 41, School Road Detached | Detached | Aug 2024 | 3,197 sq ft £305/sq ft | 3,197 sq ft | £305 | £975,000 |
| 19, School Road Semi-detached | Semi-detached | Aug 2024 | 1,324 sq ft £436/sq ft | 1,324 sq ft | £436 | £577,500 |
| 62, School Road Detached | Detached | Mar 2023 | 2,174 sq ft £287/sq ft | 2,174 sq ft | £287 | £625,000 |
| Trees, 43, School Road Detached | Detached | Feb 2023 | 1,604 sq ft £296/sq ft | 1,604 sq ft | £296 | £475,000 |
| 38, School Road Detached | Detached | Nov 2022 | 2,271 sq ft £407/sq ft | 2,271 sq ft | £407 | £925,000 |
| 32, School Road Semi-detached | Semi-detached | Oct 2022 | 990 sq ft £606/sq ft | 990 sq ft | £606 | £600,000 |
The neighbourhood around this property.

